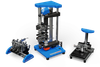
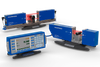
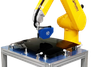
The UNIMAR measuring gauge from Marposs Corp is designed for process control applications on various machine tools, particularly in grinding operations. It features a compact design that allows for easy integration into existing systems, providing high precision and long-term thermal stability across a large measurement range. The gauge is constructed from stainless steel, ensuring durability and resistance to chemical and mechanical stress. UNIMAR measuring heads are available in several models tailored for specific applications, including small measurement ranges, large retraction capabilities, and absolute measurement options. The heads support pneumatic retraction, which prevents contact with workpieces during measurement, enhancing operational efficiency. Maintenance is simplified as key components can be replaced externally, reducing downtime and costs. The UNIMAR gauge is compatible with all Marposs electronic gauging amplifiers, allowing for flexible connectivity options. Its versatility makes it suitable for a wide range of applications, including grinding, lapping, and machining centers, making it a reliable choice for engineers seeking precision measurement solutions in their projects.
DESCRIPTION
UNIMAR measuring heads are the go-to solution for comprehensive process control on grinding machines. They are the essential components for building integrated, high-performance measurement systems.
Types of application
BENEFITS
VERSIONS
UNIMAR gauges are available in a variety of versions, each designed to meet specific process requirements—ensurin
UNIMAR S – High Precision for sub-Micron-Level Tolerances
The perfect solution for ultra-precise grinding systems, UNIMAR S excels in applications where top performances and small ranges are required, such as in the injection systems industry. Exceptional linearity, repeatability, and thermal stability guarantee consistent, high-precision results—on both smooth and interrupted surfaces.
UNIMAR R – Extended Retraction for grooves
UNIMAR R features a unique mechanical design that enables contact retraction up to 14 mm, making it ideal for complex parts like cams or bearing grooves. In addition to standard configurations, this version is available in special models—including one made of non-magnetic steel.
UNIMAR W – Wide-Range, Flexible Measurement
Equipped with a dedicated transducer, UNIMAR W offers a dynamic measuring range of up to 12.5 mm. When paired, they can measure diameters across an inch (25.4 mm) span without mechanical adjustments. This makes it the ideal solution for high-mix production where part types vary frequently and flexibility is essential.
UNIMAR P – Precision Part Positioning
Designed for part positioning during the grinding cycle, UNIMAR P includes a rear setup system that ensures precise over-travel adjustment. Whether for active positioning (by moving the part or the gauge) or passive positioning (measuring part position), this head delivers reliability in exact alignment control.
UNIMAR L – Positioning with Extended Measurement Ranges
Built on the same principles as UNIMAR P, UNIMAR L adds the advantage of larger measurement ranges. It’s ideal for applications requiring positioning on a bigger range, offering the same setup flexibility for both active and passive positioning cycles.
UNIMAR A – Absolute Measurement, No Reference Required
For applications demanding masterless rather than comparative measurements, UNIMAR A provides accurate measurement over a range of up to 16 mm. It eliminates the need for a reference master for each diameter—streamlinin
| Marposs Corp | |
|---|---|
| Product Category | Dimensional Gages and Instruments |
| Product Number | UNIMAR™ |
| Product Name | Universal Measuring Gauge for Grinders |
| Attribute Measurement Capability | Universal Gage |