Marposs Corp The Laser Micrometer to Check Full Carbide Tools and Blanks SUPER-MECLAB TOOLS

Description
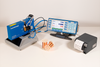
DESCRIPTION It is ideal for the off-line checking of drill bits, end mills, cutting tools, toothed pulleys, small gears. In addition it can be also used to check the diameter and the ovality of hard metal blanks, ground pins or cylinders. SUPER-MECLAB+.T ideal for the lab: most performing, with automatic rotation, uses an embedded PC. This is the most performing and sophisticated instrument, as it uses an embedded PC to process the measurement data. BENEFITS Unique for checking odd fluted parts! No error due to the hysteresis (inversion error) which is typical of all dial indicator gauges Contactless measurement: no part damage or scratches Objective and highly reproducible results: no matter about the operator’s skillness Extremely easy and quick to use: reduce inspection time and improve measurement capability Highly flexible: different components and sizes can be measured without system pre-setting or re-mastering Ultra accurate: measure to an accuracy that before you could only get in a metrology room, using much more expensive equipment and specialized personnel VERSIONS Available Super-Meclab+.T Systems SUPER-MECLAB+.T40 Measuring Field: 40 mm Measurable Diameters: from 0.6 to 38 mm Repeatability: up to ± 0.1 µm
Request a Quote Datasheet
Description
DESCRIPTION It is ideal for the off-line checking of drill bits, end mills, cutting tools, toothed pulleys, small gears. In addition it can be also used to check the diameter and the ovality of hard metal blanks, ground pins or cylinders. SUPER-MECLAB+.T ideal for the lab: most performing, with automatic rotation, uses an embedded PC. This is the most performing and sophisticated instrument, as it uses an embedded PC to process the measurement data. BENEFITS Unique for checking odd fluted parts! No error due to the hysteresis (inversion error) which is typical of all dial indicator gauges Contactless measurement: no part damage or scratches Objective and highly reproducible results: no matter about the operator’s skillness Extremely easy and quick to use: reduce inspection time and improve measurement capability Highly flexible: different components and sizes can be measured without system pre-setting or re-mastering Ultra accurate: measure to an accuracy that before you could only get in a metrology room, using much more expensive equipment and specialized personnel VERSIONS Available Super-Meclab+.T Systems SUPER-MECLAB+.T40 Measuring Field: 40 mm Measurable Diameters: from 0.6 to 38 mm Repeatability: up to ± 0.1 µm
Request a Quote Datasheet

Suppliers

Company
Product
Description
Supplier Links
The Laser Micrometer to Check Full Carbide Tools and Blanks - SUPER-MECLAB TOOLS - Marposs Corp
Auburn Hills, MI, United States
The Laser Micrometer to Check Full Carbide Tools and Blanks
SUPER-MECLAB TOOLS
The Laser Micrometer to Check Full Carbide Tools and Blanks SUPER-MECLAB TOOLS
DESCRIPTION It is ideal for the off-line checking of drill bits, end mills, cutting tools, toothed pulleys, small gears. In addition it can be also used to check the diameter and the ovality of hard metal blanks, ground pins or cylinders. SUPER-MECLAB+.T ideal for the lab: most performing, with automatic rotation, uses an embedded PC. This is the most performing and sophisticated instrument, as it uses an embedded PC to process the measurement data. BENEFITS Unique for checking odd fluted parts! No error due to the hysteresis (inversion error) which is typical of all dial indicator gauges Contactless measurement: no part damage or scratches Objective and highly reproducible results: no matter about the operator’s skillness Extremely easy and quick to use: reduce inspection time and improve measurement capability Highly flexible: different components and sizes can be measured without system pre-setting or re-mastering Ultra accurate: measure to an accuracy that before you could only get in a metrology room, using much more expensive equipment and specialized personnel VERSIONS Available Super-Meclab+.T Systems SUPER-MECLAB+.T40 Measuring Field: 40 mm Measurable Diameters: from 0.6 to 38 mm Repeatability: up to ± 0.1 µm

DESCRIPTION

It is ideal for the off-line checking of drill bits, end mills, cutting tools, toothed pulleys, small gears.

In addition it can be also used to check the diameter and the ovality of hard metal blanks, ground pins or cylinders.

SUPER-MECLAB+.T ideal for the lab: most performing, with automatic rotation, uses an embedded PC.
This is the most performing and sophisticated instrument, as it uses an embedded PC to process the measurement data.


BENEFITS

  • Unique for checking odd fluted parts!
  • No error due to the hysteresis (inversion error) which is typical of all dial indicator gauges
  • Contactless measurement: no part damage or scratches
  • Objective and highly reproducible results: no matter about the operator’s skillness
  • Extremely easy and quick to use: reduce inspection time and improve measurement capability
  • Highly flexible: different components and sizes can be measured without system pre-setting or re-mastering
  • Ultra accurate: measure to an accuracy that before you could only get in a metrology room, using much more expensive equipment and specialized personnel

VERSIONS

Available Super-Meclab+.T Systems


SUPER-MECLAB+.T40

Measuring Field: 40 mm
Measurable Diameters: from 0.6 to 38 mm
Repeatability: up to ± 0.1 µm

Supplier's Site Datasheet

Technical Specifications

  Marposs Corp
Product Category Dimensional Gages and Instruments
Product Number SUPER-MECLAB TOOLS
Product Name The Laser Micrometer to Check Full Carbide Tools and Blanks
Gage / Instrument Type Laser micrometer; Micrometer
Unlock Full Specs
to access all available technical data

Similar Products

The laser Micrometer to check full carbide tools and blanks - MECLAB TOOLS - Marposs Corp
Specs
Gage / Instrument Type Laser micrometer; Micrometer
Gaging Technology Optical
View Details
Manual Gauges for External Diameters - M1 STAR™ OD - M3 STAR™ - M4 - M4 STAR™ - QUICKSNAP™ - Marposs Corp
Specs
Measurement Scale / Units Metric
Attribute Measurement Capability External or OD Gage
Range 0.1181 to 5.91 inch (3 to 150 mm)
View Details
The laser Micrometer to check full carbide tools and blanks - MECLAB TOOLS - Marposs Corp
Specs
Gage / Instrument Type Laser micrometer; Micrometer
Gaging Technology Optical
View Details