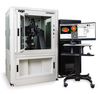
Mahr Inc. Aspheric Precision 3D Measuring Station - MarForm MFU 200

Description
Product features Mahr developed the MarForm MFU 200 Aspheric 3D to enable optical components to be tested in 2D / 3D quickly and close to the production area. MarForm measuring machines have been recognized for decades for their accuracy and stability. With the MarForm MFU 200 Aspheric 3D this experience has now been made available to the optical industry. Accuracy The MarForm MFU 200 Aspheric 3D is a precision measuring instrument which with its very low measurement uncertainty is ideally suited to your process optimization requirements. Measuring principle The MarForm MFU 200 Aspheric 3D measures the topography of optical components. Of course, a quick 2D measurement can also be recorded with a profile across the zenith of the lens. For 3D measurements two linear profiles offset by 90° are first measured across the zenith of the lens in a single sequence. Then multiple concentric polar profiles are recorded by rotating the C-axis. These measuring points are used to generate a topography. With the fully positionable probe arm, interrupted surfaces can be measured. Using the measuring station in a vibration-cushioned cabinet keeps external interference such as vibration and dirt away from the measuring objects. Measuring procedure Before starting the measurement, choose the nominal form type and set the parameters for the expected reference lens. In the next step the measuring data is recorded and compared with the nominal data for the lens. The RMS value, PV value and slope error are shown as parameters. In the software the individual parameters for the aspheres, such as the radius of curvature R0, conical constant k and the aspheric coefficients Ai, can be adjusted to the measuring results when adjusting the nominal asphere to the fit asphere. The differential topography between the measured values and the nominal lens is displayed as a color-coded line chart.The 2D profiles and the differential topography can then be exported in known formats for correction for the machine tool. In addition to measuring spheres and aspheres as described above, other rotationally symmetrical objects can also be measured and evaluated using the nominal form as a conical profile or Sagitta description of a 3D scatter plot.
Description
Product features Mahr developed the MarForm MFU 200 Aspheric 3D to enable optical components to be tested in 2D / 3D quickly and close to the production area. MarForm measuring machines have been recognized for decades for their accuracy and stability. With the MarForm MFU 200 Aspheric 3D this experience has now been made available to the optical industry. Accuracy The MarForm MFU 200 Aspheric 3D is a precision measuring instrument which with its very low measurement uncertainty is ideally suited to your process optimization requirements. Measuring principle The MarForm MFU 200 Aspheric 3D measures the topography of optical components. Of course, a quick 2D measurement can also be recorded with a profile across the zenith of the lens. For 3D measurements two linear profiles offset by 90° are first measured across the zenith of the lens in a single sequence. Then multiple concentric polar profiles are recorded by rotating the C-axis. These measuring points are used to generate a topography. With the fully positionable probe arm, interrupted surfaces can be measured. Using the measuring station in a vibration-cushioned cabinet keeps external interference such as vibration and dirt away from the measuring objects. Measuring procedure Before starting the measurement, choose the nominal form type and set the parameters for the expected reference lens. In the next step the measuring data is recorded and compared with the nominal data for the lens. The RMS value, PV value and slope error are shown as parameters. In the software the individual parameters for the aspheres, such as the radius of curvature R0, conical constant k and the aspheric coefficients Ai, can be adjusted to the measuring results when adjusting the nominal asphere to the fit asphere. The differential topography between the measured values and the nominal lens is displayed as a color-coded line chart.The 2D profiles and the differential topography can then be exported in known formats for correction for the machine tool. In addition to measuring spheres and aspheres as described above, other rotationally symmetrical objects can also be measured and evaluated using the nominal form as a conical profile or Sagitta description of a 3D scatter plot.

Suppliers

Company
Product
Description
Supplier Links
Aspheric Precision 3D Measuring Station - MarForm - MFU 200 - Mahr Inc.
Providence, RI, USA
Aspheric Precision 3D Measuring Station - MarForm
MFU 200
Aspheric Precision 3D Measuring Station - MarForm MFU 200
Product features Mahr developed the MarForm MFU 200 Aspheric 3D to enable optical components to be tested in 2D / 3D quickly and close to the production area. MarForm measuring machines have been recognized for decades for their accuracy and stability. With the MarForm MFU 200 Aspheric 3D this experience has now been made available to the optical industry. Accuracy The MarForm MFU 200 Aspheric 3D is a precision measuring instrument which with its very low measurement uncertainty is ideally suited to your process optimization requirements. Measuring principle The MarForm MFU 200 Aspheric 3D measures the topography of optical components. Of course, a quick 2D measurement can also be recorded with a profile across the zenith of the lens. For 3D measurements two linear profiles offset by 90° are first measured across the zenith of the lens in a single sequence. Then multiple concentric polar profiles are recorded by rotating the C-axis. These measuring points are used to generate a topography. With the fully positionable probe arm, interrupted surfaces can be measured. Using the measuring station in a vibration-cushioned cabinet keeps external interference such as vibration and dirt away from the measuring objects. Measuring procedure Before starting the measurement, choose the nominal form type and set the parameters for the expected reference lens. In the next step the measuring data is recorded and compared with the nominal data for the lens. The RMS value, PV value and slope error are shown as parameters. In the software the individual parameters for the aspheres, such as the radius of curvature R0, conical constant k and the aspheric coefficients Ai, can be adjusted to the measuring results when adjusting the nominal asphere to the fit asphere. The differential topography between the measured values and the nominal lens is displayed as a color-coded line chart.The 2D profiles and the differential topography can then be exported in known formats for correction for the machine tool. In addition to measuring spheres and aspheres as described above, other rotationally symmetrical objects can also be measured and evaluated using the nominal form as a conical profile or Sagitta description of a 3D scatter plot.

Product features

Mahr developed the MarForm MFU 200 Aspheric 3D to enable optical components to be tested in 2D / 3D quickly and close to the production area. MarForm measuring machines have been recognized for decades for their accuracy and stability.
With the MarForm MFU 200 Aspheric 3D this experience has now been made available to the optical industry.
Accuracy
The MarForm MFU 200 Aspheric 3D is a precision measuring instrument which with its very low measurement uncertainty is ideally suited to your process optimization requirements.
Measuring principle
The MarForm MFU 200 Aspheric 3D measures the topography of optical components. Of course, a quick 2D measurement can also be recorded with a profile across the zenith of the lens. For 3D measurements two linear profiles offset by 90° are first measured across the zenith of the lens in a single sequence. Then multiple concentric polar profiles are recorded by rotating the C-axis. These measuring points are used to generate a topography. With the fully positionable probe arm, interrupted surfaces can be measured.
Using the measuring station in a vibration-cushioned cabinet keeps external interference such as vibration and dirt away from the measuring objects.
Measuring procedure
Before starting the measurement, choose the nominal form type and set the parameters for the expected reference lens. In the next step the measuring data is recorded and compared with the nominal data for the lens.
The RMS value, PV value and slope error are shown as parameters.
In the software the individual parameters for the aspheres, such as the radius of curvature R0, conical constant k and the aspheric coefficients Ai, can be adjusted to the measuring results when adjusting the nominal asphere to the fit asphere.
The differential topography between the measured values and the nominal lens is displayed as a color-coded line chart.The 2D profiles and the differential topography can then be exported in known formats for correction for the machine tool.
In addition to measuring spheres and aspheres as described above, other rotationally symmetrical objects can also be measured and evaluated using the nominal form as a conical profile or Sagitta description of a 3D scatter plot.

Supplier's Site

Technical Specifications

  Mahr Inc.
Product Category Form Gages and Form Gaging Systems
Product Number MFU 200
Product Name Aspheric Precision 3D Measuring Station - MarForm
Technology Optical / Laser
Unlock Full Specs
to access all available technical data

Similar Products

Powerful 2D/3D laser scanners - scanCONTROL LLT3002-50 - Micro-Epsilon Group
Specs
Technology Optical / Laser
Applications Aerospace / Defense; Automotive; Coatings / Films; Flat Panel Display; Bearings, Gears, Shafting, Seals, etc.; Medical; MEMS; Precision Machining / Grinding; Semiconductors; Electronics; Production or Factory Use
Operating Temperature 32 to 113 F (0 to 45 C)
View Details
Single Leaf Flexure Form Gauge - DUS Series - Ametek Solartron Metrology
Specs
Technology Contact / Stylus
Applications Bearings, Gears, Shafting, Seals, etc.; Brake Discs, etc.
Operating Temperature 41 to 176 F (5 to 80 C)
View Details
Metrology Systems - Compass™ 2 - Zygo Corporation
Specs
Additional Capability Area or three dimensional profile
Mounting / Loading Options Floor
View Details
MICROTRAK 4 Laser Displacement Sensor - DTS-120-20 - MTI Instruments Inc.
Specs
Technology Optical / Laser
Applications Aerospace / Defense; Automotive; Bearings, Gears, Shafting, Seals, etc.; Electronics
Operating Temperature 32 to 104 F (0 to 40 C)
View Details