Mahr Inc. Universal Gear Measuring Center GMX 400 C

Description
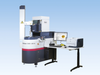
Precision, fully automatic testing of gears and gear cutting tools up to an outer diameter of 400 mm. The ideal solution for both universal and specialist gear manufacturing. System solutions provide the ultimate in flexibility and availability within a modern gear wheel component production facility. MarGear GMX, a networked variant for use close to the production area, offers fast and efficient analysis of possible gear deviations. This allows for a direct assessment of the deviation and an automatically generated machine error correction. Features Gear and form measurements carried out on a single measuring instrument. High-precision 3D scanning sensor combined with directly driven C-axis for accuracy and efficiency Control unit 4-axis Power PC control unit

Suppliers

Company
Product
Description
Supplier Links
Universal Gear Measuring Center - GMX 400 C - Mahr Inc.
Providence, RI, USA
Universal Gear Measuring Center
GMX 400 C
Universal Gear Measuring Center GMX 400 C
Precision, fully automatic testing of gears and gear cutting tools up to an outer diameter of 400 mm. The ideal solution for both universal and specialist gear manufacturing. System solutions provide the ultimate in flexibility and availability within a modern gear wheel component production facility. MarGear GMX, a networked variant for use close to the production area, offers fast and efficient analysis of possible gear deviations. This allows for a direct assessment of the deviation and an automatically generated machine error correction. Features Gear and form measurements carried out on a single measuring instrument. High-precision 3D scanning sensor combined with directly driven C-axis for accuracy and efficiency Control unit 4-axis Power PC control unit

Precision, fully automatic testing of gears and gear cutting tools up to an outer diameter of 400 mm.
The ideal solution for both universal and specialist gear manufacturing.
System solutions provide the ultimate in flexibility and availability within a modern gear wheel component production facility. MarGear GMX, a networked variant for use close to the production area, offers fast and efficient analysis of possible gear deviations.
This allows for a direct assessment of the deviation and an automatically generated machine error correction.
Features Gear and form measurements carried out on a single measuring instrument.
High-precision 3D scanning sensor combined with directly driven C-axis for accuracy and efficiency
Control unit
4-axis Power PC control unit

Supplier's Site

Technical Specifications

  Mahr Inc.
Product Category Form Gages and Form Gaging Systems
Product Number GMX 400 C
Product Name Universal Gear Measuring Center
Accuracy Accuracy Class I for Gear Measurements in Accordance with VDI/VDE 2612/2613 Group 1 at 20°C ± 2°C
Unlock Full Specs
to access all available technical data

Similar Products

Powerful 2D/3D laser scanners with highest precision - scanCONTROL LLT3010-50 - Micro-Epsilon Group
Specs
Technology Optical / Laser
Applications Aerospace / Defense; Automotive; Coatings / Films; Flat Panel Display; Bearings, Gears, Shafting, Seals, etc.; Medical; MEMS; Precision Machining / Grinding; Semiconductors; Electronics; Production or Factory Use
Operating Temperature 32 to 113 F (0 to 45 C)
View Details
Digital Readout - Orbit® ACS Series - Ametek Solartron Metrology
Ametek Solartron Metrology
Specs
Technology Contact / Stylus
Applications Bearings, Gears, Shafting, Seals, etc.
Operating Temperature 41 to 122 F (5 to 50 C)
View Details
Universal Gear Measuring Center - GMX 400 W - Mahr Inc.
Specs
Accuracy Accuracy Class I for Gear Measurements in Accordance with VDI/VDE 2612/2613 Group 1 at 20°C ± 2°C
Vertical Range 12.6 inch (320 mm)
View Details
Microtrak™ 3 Displacement Laser Sensor - LTS-120-20 - MTI Instruments Inc.
Specs
Technology Optical / Laser
Applications Aerospace / Defense; Automotive; Bearings, Gears, Shafting, Seals, etc.; Medical (optional feature); MEMS; Nanomaterials; Optics / Photonics; Precision Machining / Grinding; Semiconductors; Electronics; Production or Factory Use
Operating Temperature 32 to 104 F (0 to 40 C)
View Details