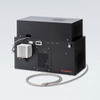
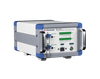
TruPosition TP104L TruPosition Probes TP104L

Description
Specifications: (Standard Models) Accuracy +/- .0005” / .01 mm Repeatable +/- .0005” / .01 mm Range .236” / 6.0 mm Max. Hole Dia. .930/23.62 mm Shaft Diameter 1.2501″ Shaft Length 5.20″ Specifications: (Standard Models) Accuracy +/- .0005” / .01 mm Repeatable +/- .0005” / .01 mm Range .236” / 6.0 mm Max. Hole Dia. .930/23.62 mm Shaft Diameter 1.2501″ Shaft Length 5.20″ Features: Digital Display of both Axis in handle. Has a .236 / 6.0mm diametrical measurement range (.118” any direction from zero) that helps in tool development & setup. Measurement readings of hole location is displayed handle and is manually recorded. Purchase price is less than TP103 but can be upgraded at later date.
Description
Specifications: (Standard Models) Accuracy +/- .0005” / .01 mm Repeatable +/- .0005” / .01 mm Range .236” / 6.0 mm Max. Hole Dia. .930/23.62 mm Shaft Diameter 1.2501″ Shaft Length 5.20″ Specifications: (Standard Models) Accuracy +/- .0005” / .01 mm Repeatable +/- .0005” / .01 mm Range .236” / 6.0 mm Max. Hole Dia. .930/23.62 mm Shaft Diameter 1.2501″ Shaft Length 5.20″ Features: Digital Display of both Axis in handle. Has a .236 / 6.0mm diametrical measurement range (.118” any direction from zero) that helps in tool development & setup. Measurement readings of hole location is displayed handle and is manually recorded. Purchase price is less than TP103 but can be upgraded at later date.

Suppliers

Company
Product
Description
Supplier Links
TP104L TruPosition Probes - TP104L - TruPosition
Wyoming, MI, United States
TP104L TruPosition Probes
TP104L
TP104L TruPosition Probes TP104L
Specifications: (Standard Models) Accuracy +/- .0005” / .01 mm Repeatable +/- .0005” / .01 mm Range .236” / 6.0 mm Max. Hole Dia. .930/23.62 mm Shaft Diameter 1.2501″ Shaft Length 5.20″ Specifications: (Standard Models) Accuracy +/- .0005” / .01 mm Repeatable +/- .0005” / .01 mm Range .236” / 6.0 mm Max. Hole Dia. .930/23.62 mm Shaft Diameter 1.2501″ Shaft Length 5.20″ Features: Digital Display of both Axis in handle. Has a .236 / 6.0mm diametrical measurement range (.118” any direction from zero) that helps in tool development & setup. Measurement readings of hole location is displayed handle and is manually recorded. Purchase price is less than TP103 but can be upgraded at later date.

Specifications: (Standard Models)

  • Accuracy +/- .0005” / .01 mm
  • Repeatable +/- .0005” / .01 mm
  • Range .236” / 6.0 mm
  • Max. Hole Dia. .930/23.62 mm
  • Shaft Diameter 1.2501″
  • Shaft Length 5.20″

Specifications: (Standard Models)

  • Accuracy +/- .0005” / .01 mm
  • Repeatable +/- .0005” / .01 mm
  • Range .236” / 6.0 mm
  • Max. Hole Dia. .930/23.62 mm
  • Shaft Diameter 1.2501″
  • Shaft Length 5.20″

Features:

  1. Digital Display of both Axis in handle.
  2. Has a .236 / 6.0mm diametrical measurement range (.118” any direction from zero) that helps in tool development & setup.
  3. Measurement readings of hole location is displayed handle and is manually recorded.
  4. Purchase price is less than TP103 but can be upgraded at later date.
Supplier's Site

Technical Specifications

  TruPosition
Product Category Dimensional Gages and Instruments
Product Number TP104L
Product Name TP104L TruPosition Probes
Mounting / Loading Options Handheld or Portable
Gage / Instrument Type Verify hole or slot location
Gaging Technology Mechanical
Display Digital Display
Unlock Full Specs
to access all available technical data

Similar Products

Chromatic Confocal Sensor-Controller - HPS-CF2000 - Hypersen Technologies Co., Ltd.
Specs
Gage / Instrument Type Micrometer
Gaging Technology Optical
View Details
Thread Gauge Set KCIDP-BSPJICMET - KCIDP-BSPJICMET - Kuriyama of America, Inc.
Specs
Measurement Scale / Units English
Attribute Measurement Capability Thread or Serration Gage
View Details
Block Gauge (Bore Gauge) - DK - Ametek Solartron Metrology
Ametek Solartron Metrology
Specs
Mounting / Loading Options Machine Mounted
Measurement Scale / Units English; Metric
Gage / Instrument Type Bore Gage
View Details
Thickness Calibration Test Block -  - Evident Scientific
Specs
Gage / Instrument Type Gage Block, Master, or Setting Gage
Gaging Technology Mechanical
Minimum Graduation / Resolution 0.1000 to 1 inch (2.54 to 25.4 mm)
View Details