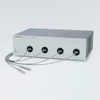
TruPosition CM1.25 Certification Masters CM1.25

Description
Description: The CM1.25 Certification Master is used to check and certify the accuracy of the TruPosition Probe. If you have a calibration system and want to maintain files on your TruPosition Probes, then the CM1.25 Certification Master is the best and quickest way to check calibration. CM1.25 The TruPosition Probe must: be set to zero using the Zero Master. be inserted into the Certification Master. be rotated in the Master until the “A” axis reads “0.00.” the “B” axis should read “1.00 +/-.01mm be rotated in the Master until the “B” axis reads “0.00.” the “A” axis should read “1.00 +/-.01mm
Description
Description: The CM1.25 Certification Master is used to check and certify the accuracy of the TruPosition Probe. If you have a calibration system and want to maintain files on your TruPosition Probes, then the CM1.25 Certification Master is the best and quickest way to check calibration. CM1.25 The TruPosition Probe must: be set to zero using the Zero Master. be inserted into the Certification Master. be rotated in the Master until the “A” axis reads “0.00.” the “B” axis should read “1.00 +/-.01mm be rotated in the Master until the “B” axis reads “0.00.” the “A” axis should read “1.00 +/-.01mm

Suppliers

Company
Product
Description
Supplier Links
CM1.25 Certification Masters - CM1.25 - TruPosition
Wyoming, MI, United States
CM1.25 Certification Masters
CM1.25
CM1.25 Certification Masters CM1.25
Description: The CM1.25 Certification Master is used to check and certify the accuracy of the TruPosition Probe. If you have a calibration system and want to maintain files on your TruPosition Probes, then the CM1.25 Certification Master is the best and quickest way to check calibration. CM1.25 The TruPosition Probe must: be set to zero using the Zero Master. be inserted into the Certification Master. be rotated in the Master until the “A” axis reads “0.00.” the “B” axis should read “1.00 +/-.01mm be rotated in the Master until the “B” axis reads “0.00.” the “A” axis should read “1.00 +/-.01mm

Description:

The CM1.25 Certification Master is used to check and certify the accuracy of the TruPosition Probe. If you have a calibration system and want to maintain files on your TruPosition Probes, then the CM1.25 Certification Master is the best and quickest way to check calibration.

CM1.25

The TruPosition Probe must:

  1. be set to zero using the Zero Master.
  2. be inserted into the Certification Master.
  3. be rotated in the Master until the “A” axis reads “0.00.” the “B” axis should read “1.00 +/-.01mm
  4. be rotated in the Master until the “B” axis reads “0.00.” the “A” axis should read “1.00 +/-.01mm
Supplier's Site

Technical Specifications

  TruPosition
Product Category Dimensional Gages and Instruments
Product Number CM1.25
Product Name CM1.25 Certification Masters
Gage / Instrument Type Gage Block, Master, or Setting Gage
Unlock Full Specs
to access all available technical data

Similar Products

Plug Gauges & Ring Gauges - 1770512 - RS Components, Ltd.
Specs
Measurement Scale / Units Metric
View Details
Block Gauge (Bore Gauge) - DK - Ametek Solartron Metrology
Ametek Solartron Metrology
Specs
Mounting / Loading Options Machine Mounted
Measurement Scale / Units English; Metric
Gage / Instrument Type Bore Gage
View Details
International Connector Thread Identification Kit -  - HydraCheck Inc.
Specs
Mounting / Loading Options Handheld or Portable
Measurement Scale / Units English; Metric
Gage / Instrument Type Caliper; Gage Set or Tool Kit
View Details
Chromatic Confocal Sensor-Controller - HPS-CF4000 - Hypersen Technologies Co., Ltd.
Specs
Gage / Instrument Type Micrometer
Gaging Technology Optical
View Details