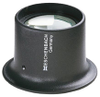
Titan Tool Supply, Inc. Titan Low Cost Centering Projector TCP-III

Description
These compact units have their own light source located in a simple powerful pen light which is adjustable on a two-way swivel. The base is detachable by unscrewing and can be removed for special mountings on production lines, etc. The Titan 70 Series Measuring Microscope has a precision vertical adjustment for focusing through a rack and pinion with a travel of approximately 2.500". The reticle can be rotated 360 Degrees and adjusted for individual eyesight by turning the top adjusting screw on the eyepiece. Possible Uses: It can be used as an inexpensive Toolmakers Microscope by attaching the unit to the spindle of a vertical milling machine or jig borer and using the travel of the table for measuring the object or construct a set of cross-slides with micrometer movement for positioning a work piece. Grinding: For checking the relationship between the diamond and the grinding wheel or grinding wheel and the workpiece. Toolroom: checking Finish on dies, cracks, wear and distance between points. Measuring miniature screw machine parts, etc. Checking of welds for finish or cracks. Checking castings in the foundry for finish in minute hair line cracks and metallurgical properties for castings. Size of print and weave of cloth, etc. Any small production or stamped part which has to be checked in a continuous relationship. Measuring the thickness of castings on wire and wear on the dies proportionately. Measuring depth of small indentations too small to measure otherwise. This can be done by clamping the unit to a heavy large size Height Gauge, focusing in on the bottom of a fine crack which is inaccessible in any other way; then focusing in again on top. All this is done by using the fine adjustment of the Height Gauge and then reading the difference in the two readings by indicator or the veneer scale on the Height Gauge. Measuring width of lines for Universal Product Code symbols for Printers, Lithographers, Paper and Carton Manufacturers, etc. We especially recommend Model 71B1 with .0005" divisions for this purpose.
Description
These compact units have their own light source located in a simple powerful pen light which is adjustable on a two-way swivel. The base is detachable by unscrewing and can be removed for special mountings on production lines, etc. The Titan 70 Series Measuring Microscope has a precision vertical adjustment for focusing through a rack and pinion with a travel of approximately 2.500". The reticle can be rotated 360 Degrees and adjusted for individual eyesight by turning the top adjusting screw on the eyepiece. Possible Uses: It can be used as an inexpensive Toolmakers Microscope by attaching the unit to the spindle of a vertical milling machine or jig borer and using the travel of the table for measuring the object or construct a set of cross-slides with micrometer movement for positioning a work piece. Grinding: For checking the relationship between the diamond and the grinding wheel or grinding wheel and the workpiece. Toolroom: checking Finish on dies, cracks, wear and distance between points. Measuring miniature screw machine parts, etc. Checking of welds for finish or cracks. Checking castings in the foundry for finish in minute hair line cracks and metallurgical properties for castings. Size of print and weave of cloth, etc. Any small production or stamped part which has to be checked in a continuous relationship. Measuring the thickness of castings on wire and wear on the dies proportionately. Measuring depth of small indentations too small to measure otherwise. This can be done by clamping the unit to a heavy large size Height Gauge, focusing in on the bottom of a fine crack which is inaccessible in any other way; then focusing in again on top. All this is done by using the fine adjustment of the Height Gauge and then reading the difference in the two readings by indicator or the veneer scale on the Height Gauge. Measuring width of lines for Universal Product Code symbols for Printers, Lithographers, Paper and Carton Manufacturers, etc. We especially recommend Model 71B1 with .0005" divisions for this purpose.

Suppliers

Company
Product
Description
Supplier Links
Titan Low Cost Centering Projector - TCP-III - Titan Tool Supply, Inc.
Buffalo, NY, USA
Titan Low Cost Centering Projector
TCP-III
Titan Low Cost Centering Projector TCP-III
These compact units have their own light source located in a simple powerful pen light which is adjustable on a two-way swivel. The base is detachable by unscrewing and can be removed for special mountings on production lines, etc. The Titan 70 Series Measuring Microscope has a precision vertical adjustment for focusing through a rack and pinion with a travel of approximately 2.500". The reticle can be rotated 360 Degrees and adjusted for individual eyesight by turning the top adjusting screw on the eyepiece. Possible Uses: It can be used as an inexpensive Toolmakers Microscope by attaching the unit to the spindle of a vertical milling machine or jig borer and using the travel of the table for measuring the object or construct a set of cross-slides with micrometer movement for positioning a work piece. Grinding: For checking the relationship between the diamond and the grinding wheel or grinding wheel and the workpiece. Toolroom: checking Finish on dies, cracks, wear and distance between points. Measuring miniature screw machine parts, etc. Checking of welds for finish or cracks. Checking castings in the foundry for finish in minute hair line cracks and metallurgical properties for castings. Size of print and weave of cloth, etc. Any small production or stamped part which has to be checked in a continuous relationship. Measuring the thickness of castings on wire and wear on the dies proportionately. Measuring depth of small indentations too small to measure otherwise. This can be done by clamping the unit to a heavy large size Height Gauge, focusing in on the bottom of a fine crack which is inaccessible in any other way; then focusing in again on top. All this is done by using the fine adjustment of the Height Gauge and then reading the difference in the two readings by indicator or the veneer scale on the Height Gauge. Measuring width of lines for Universal Product Code symbols for Printers, Lithographers, Paper and Carton Manufacturers, etc. We especially recommend Model 71B1 with .0005" divisions for this purpose.

These compact units have their own light source located in a simple powerful pen light which is adjustable on a two-way swivel. The base is detachable by unscrewing and can be removed for special mountings on production lines, etc.
The Titan 70 Series Measuring Microscope has a precision vertical adjustment for focusing through a rack and pinion with a travel of approximately 2.500". The reticle can be rotated 360 Degrees and adjusted for individual eyesight by turning the top adjusting screw on the eyepiece.

Possible Uses:

  1. It can be used as an inexpensive Toolmakers Microscope by attaching the unit to the spindle of a vertical milling machine or jig borer and using the travel of the table for measuring the object or construct a set of cross-slides with micrometer movement for positioning a work piece.
  2. Grinding: For checking the relationship between the diamond and the grinding wheel or grinding wheel and the workpiece.
  3. Toolroom: checking Finish on dies, cracks, wear and distance between points.
  4. Measuring miniature screw machine parts, etc. Checking of welds for finish or cracks.
  5. Checking castings in the foundry for finish in minute hair line cracks and metallurgical properties for castings.
  6. Size of print and weave of cloth, etc.
  7. Any small production or stamped part which has to be checked in a continuous relationship.
  8. Measuring the thickness of castings on wire and wear on the dies proportionately.
  9. Measuring depth of small indentations too small to measure otherwise. This can be done by clamping the unit to a heavy large size Height Gauge, focusing in on the bottom of a fine crack which is inaccessible in any other way; then focusing in again on top. All this is done by using the fine adjustment of the Height Gauge and then reading the difference in the two readings by indicator or the veneer scale on the Height Gauge.
  10. Measuring width of lines for Universal Product Code symbols for Printers, Lithographers, Paper and Carton Manufacturers, etc. We especially recommend Model 71B1 with .0005" divisions for this purpose.

Supplier's Site

Technical Specifications

  Titan Tool Supply, Inc.
Product Category Magnifiers
Product Number TCP-III
Product Name Titan Low Cost Centering Projector
Type / Mounting Arm, Boom or Clamp-on
Applications Assembly; Electronics manufacturing; Industrial Inspection
Magnification 10 to 20 X
Working Distance / Focal Length 1.34 to 2.17 inch (34 to 55 mm)
Unlock Full Specs
to access all available technical data

Similar Products

Magnifying Lamps - 196383 - RS Components, Ltd.
RS Components, Ltd.
Specs
Type / Mounting LED Lamp
View Details
Microscope for Electronics Repair Work - PCE-VM 21 - PCE Instruments / PCE Americas Inc.
PCE Instruments / PCE Americas Inc.
Specs
Type / Mounting Video or Digital
Applications Electronics manufacturing; Industrial Inspection
Magnification 10 to 75 X
View Details
Magnifiers - 45MAGW - TPI Corporation
TPI Corporation
Specs
Type / Mounting Desktop Stand; Folding or Linen
Magnification 3 X
Features Illuminated
View Details