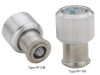
PennEngineering® PR10 Self-Clinching Flush-Mounted Retainers - Unified PR10-032

Description
Specifications - Thread Size - - .190-32 (#10-32) Type1 - - PR10 Thread Code - - 032 A (Shank) Max. - - .125 in Min. Sheet for Self-Clinching - - .050 in Min. Sheet for Flush Installation - - .125 in Hole Size in Sheet + 0.003 - 0.000 - - .375 in B Nom. - - .290 in C Max. - - .374 in E Nom. - - .41 in H Nom. - - .075 in Min. Dist. Hole C/L to Edge - - .360 in Thread Specification - - ANSI B1.1, 2B Material - - 300 Series Stainless Steel Finish - - Passivated and/or tested per ASTM A380 For Use in Sheet Hardness - - HRB 70 or less (Hardness Rockwell “B” Scale) /HB 125 or less (Hardness Brinell) 1 2B (unified) and 6H (metric) go gauge may stop at pilot end but class 3A (unified) and 4h (metric) screws will pass through with finger torque.
Request a Quote
Datasheet
Datasheet Summary
Powered by GS/AI

PR10-032 is a self-clinching flush-mounted retainer for #10-32 threaded inserts, designed for installation in sheet materials with a hardness of HRB 70 or less or HB 125 or less. It is made from 300 series stainless steel and features a passivated finish tested per ASTM A380. The part has a shank diameter of 0.125 in, requires a minimum sheet thickness of 0.050 in for self-clinching and 0.125 in for flush installation, and uses a 0.375 in hole size. Its installed height is 0.075 in, with a minimum distance of 0.360 in from the hole centerline to the sheet edge. The internal thread complies with ASME B1.1, 2B for screw retention only, accepting class 3A screws with finger torque.

Suppliers

Company
Product
Description
Supplier Links
PR10 Self-Clinching Flush-Mounted Retainers - Unified - PR10-032 - PennEngineering®
Danboro, PA, United States
PR10 Self-Clinching Flush-Mounted Retainers - Unified
PR10-032
PR10 Self-Clinching Flush-Mounted Retainers - Unified PR10-032
Specifications - Thread Size - - .190-32 (#10-32) Type1 - - PR10 Thread Code - - 032 A (Shank) Max. - - .125 in Min. Sheet for Self-Clinching - - .050 in Min. Sheet for Flush Installation - - .125 in Hole Size in Sheet + 0.003 - 0.000 - - .375 in B Nom. - - .290 in C Max. - - .374 in E Nom. - - .41 in H Nom. - - .075 in Min. Dist. Hole C/L to Edge - - .360 in Thread Specification - - ANSI B1.1, 2B Material - - 300 Series Stainless Steel Finish - - Passivated and/or tested per ASTM A380 For Use in Sheet Hardness - - HRB 70 or less (Hardness Rockwell “B” Scale) /HB 125 or less (Hardness Brinell) 1 2B (unified) and 6H (metric) go gauge may stop at pilot end but class 3A (unified) and 4h (metric) screws will pass through with finger torque.

Specifications -
Thread Size - - .190-32 (#10-32)
Type1 - - PR10
Thread Code - - 032
A (Shank) Max. - - .125 in
Min. Sheet for Self-Clinching - - .050 in
Min. Sheet for Flush Installation - - .125 in
Hole Size in Sheet + 0.003 - 0.000 - - .375 in
B Nom. - - .290 in
C Max. - - .374 in
E Nom. - - .41 in
H Nom. - - .075 in
Min. Dist. Hole C/L to Edge - - .360 in
Thread Specification - - ANSI B1.1, 2B
Material - - 300 Series Stainless Steel
Finish - - Passivated and/or tested per ASTM A380
For Use in Sheet Hardness - - HRB 70 or less (Hardness Rockwell “B” Scale) /HB 125 or less (Hardness Brinell)
1 2B (unified) and 6H (metric) go gauge may stop at pilot end but class 3A (unified) and 4h (metric) screws will pass through with finger torque.

Supplier's Site Datasheet

Technical Specifications

  PennEngineering®
Product Category Captive Fasteners
Product Number PR10-032
Product Name PR10 Self-Clinching Flush-Mounted Retainers - Unified
Captive Fastener Class / Type Captive Screws
Decimal Thread Diameter 0.1900 inch (4.83 mm)
Unified Thread Notation Unified
Shoulder Diameter 0.1250 inch (3.17 mm)
Unlock Full Specs
to access all available technical data

Similar Products

Large Knob, Spring-loaded - Types PF11M and PF12M - Metric - PF11M-M4-2-BL-2 - PennEngineering®
Specs
Captive Fastener Class / Type Captive Screws
Metric Thread Notation Metric
Hole Size 0.3118 inch (7.92 mm)
View Details
Captive Screws - PF11M-632-0 BL - bisco industries
Specs
Captive Fastener Class / Type Captive Screws
Unified Thread Notation Unified
Features Knurled (Finger) Fastener
View Details
Large Knob, Spring-loaded - Types PF11MF and PF12MF - Unified - PF11MF-440-0-BL - PennEngineering®
Specs
Captive Fastener Class / Type Captive Screws
Decimal Thread Diameter 0.1120 inch (2.84 mm)
Unified Thread Notation Unified
View Details
Large Knob, Spring-loaded - Types PF11M and PF12M - Metric - PF11M-M6-0-BL-2 - PennEngineering®
Specs
Captive Fastener Class / Type Captive Screws
Metric Thread Notation Metric
Hole Size 0.3752 inch (9.53 mm)
View Details