Product Highlights
IP65 water/dust protection (Series 395).
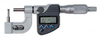
Designed to measure the wall thickness of various tubing.
The Tube Micrometers have two combinations of measuring faces (carbidetipped): spherical-flat type.
Cylindrical anvils (perpendicular) are also available.
With Ratchet Stop for constant force.
With SPC output (Series 395).
Supplied in fitted plastic case.
Range 0-1in 0-25.4
Accuracy ±.00015in
Type B
Digital model with cylindrical anvil
Mass 270g
Transcat, Inc.
Done
Description
Product Highlights
IP65 water/dust protection (Series 395).
Designed to measure the wall thickness of various tubing.
The Tube Micrometers have two combinations of measuring faces (carbidetipped): spherical-flat type.
Cylindrical anvils (perpendicular) are also available.
With Ratchet Stop for constant force.
With SPC output (Series 395).
Supplied in fitted plastic case.
Range 0-1in 0-25.4
Accuracy ±.00015in
Type B
Digital model with cylindrical anvil
Mass 270g
Product Highlights
IP65 water/dust protection (Series 395).
Designed to measure the wall thickness of various tubing.
The Tube Micrometers have two combinations of measuring faces (carbidetipped): spherical-flat type.
Cylindrical anvils (perpendicular) are also available.