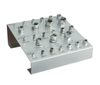
Meyer Gage Company, Inc. Metric Go/No Go Gages 10.33mm - 12.70mm

Description
Use these GO/NOGO assemblies for in-process inspection on the shop floor. Detect out of tolerances before your customer does. Available in Metric Class Z, Class X and Class XX.
Datasheet
Description
Use these GO/NOGO assemblies for in-process inspection on the shop floor. Detect out of tolerances before your customer does. Available in Metric Class Z, Class X and Class XX.
Datasheet

Suppliers

Company
Product
Description
Supplier Links
Metric Go/No Go Gages - 10.33mm - 12.70mm - Meyer Gage Company, Inc.
South Windsor, CT, USA
Metric Go/No Go Gages
10.33mm - 12.70mm
Metric Go/No Go Gages 10.33mm - 12.70mm
Use these GO/NOGO assemblies for in-process inspection on the shop floor. Detect out of tolerances before your customer does. Available in Metric Class Z, Class X and Class XX.

Use these GO/NOGO assemblies for in-process inspection on the shop floor. Detect out of tolerances before your customer does. Available in Metric Class Z, Class X and Class XX.

Supplier's Site Datasheet

Technical Specifications

  Meyer Gage Company, Inc.
Product Category Dimensional Gages and Instruments
Product Number 10.33mm - 12.70mm
Product Name Metric Go/No Go Gages
Mounting / Loading Options Handheld or Portable
Measurement Scale / Units Metric
Gage / Instrument Type Go / No-Go, Attribute, or Functional; Pin or Plug Gage
Gaging Technology Mechanical
Unlock Full Specs
to access all available technical data

Similar Products

Precision Slip Fit Inspection Balls - 29079 - Jergens, Inc.
Specs
Measurement Scale / Units English
View Details
IPC Intelligent Process Control -  - Renishaw
Specs
Gage / Instrument Type Gaging System or Station
Display Digital Display
View Details
Thread Gauge Set KCIDP-BSPJICMET - KCIDP-BSPJICMET - Kuriyama of America, Inc.
Specs
Measurement Scale / Units English
Attribute Measurement Capability Thread or Serration Gage
View Details