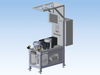
Mahr Inc. Combined Contour and Surface Desktop Measuring Station - MarSurf LD 130 / LD 260

Description
MarSurf LD 130 / LD 260. A step into a new dimension Combined contour and roughness measurements in just one step come courtesy of proven cutting-edge technology from Mahr metrology. The MarSurf LD 130 and MarSurf LD 260 measuring stations have been systematically developed to draw on the experience from the first generation of equipment. Features Roughness and contour in just one step High measuring and positioning speed cuts measuring times dramatically Innovative probe system removal Quick and reliable probe arm exchange with simultaneous probe arm detection by magnetic bracket Long measuring length up to 260 mm (MarSurf LD 260) with a measuring stroke of 13 mm (100 mm probe arm length) or 26 mm (200 mm probe arm length) Modular construction for ease of maintenance No need to fully dismantle the measuring stand for maintenance

Suppliers

Company
Product
Description
Supplier Links
Combined Contour and Surface Desktop Measuring Station - MarSurf - LD 130 / LD 260 - Mahr Inc.
Providence, RI, USA
Combined Contour and Surface Desktop Measuring Station - MarSurf
LD 130 / LD 260
Combined Contour and Surface Desktop Measuring Station - MarSurf LD 130 / LD 260
MarSurf LD 130 / LD 260. A step into a new dimension Combined contour and roughness measurements in just one step come courtesy of proven cutting-edge technology from Mahr metrology. The MarSurf LD 130 and MarSurf LD 260 measuring stations have been systematically developed to draw on the experience from the first generation of equipment. Features Roughness and contour in just one step High measuring and positioning speed cuts measuring times dramatically Innovative probe system removal Quick and reliable probe arm exchange with simultaneous probe arm detection by magnetic bracket Long measuring length up to 260 mm (MarSurf LD 260) with a measuring stroke of 13 mm (100 mm probe arm length) or 26 mm (200 mm probe arm length) Modular construction for ease of maintenance No need to fully dismantle the measuring stand for maintenance
MarSurf LD 130 / LD 260. A step into a new dimension
Combined contour and roughness measurements in just one step come courtesy of proven cutting-edge technology from Mahr metrology. The MarSurf LD 130 and MarSurf LD 260 measuring stations have been systematically developed to draw on the experience from the first generation of equipment.

Features

  • Roughness and contour in just one step
  • High measuring and positioning speed cuts measuring times dramatically
  • Innovative probe system removal
  • Quick and reliable probe arm exchange with simultaneous probe arm detection by magnetic bracket
  • Long measuring length up to 260 mm (MarSurf LD 260) with a measuring stroke of 13 mm (100 mm probe arm length) or 26 mm (200 mm probe arm length)
  • Modular construction for ease of maintenance
  • No need to fully dismantle the measuring stand for maintenance
Supplier's Site

Technical Specifications

  Mahr Inc.
Product Category Form Gages and Form Gaging Systems
Product Number LD 130 / LD 260
Product Name Combined Contour and Surface Desktop Measuring Station - MarSurf
Applications Automotive; Bearings, Gears, Shafting, Seals, etc.; Medical; Optics / Photonics
Additional Capability Roughness
Measuring Path / Scan Length 0.0039 to 10.24 inch (0.1000 to 260 mm)
Scan Rate 7.87E-4 to 7.87 in/sec (0.0012 to 12 m/min)
Unlock Full Specs
to access all available technical data

Similar Products

Powerful 2D/3D laser scanners - scanCONTROL LLT3012-200 - Micro-Epsilon Group
Specs
Technology Optical / Laser
Applications Aerospace / Defense; Automotive; Coatings / Films; Flat Panel Display; Bearings, Gears, Shafting, Seals, etc.; Medical; MEMS; Precision Machining / Grinding; Semiconductors; Electronics; Production or Factory Use
Operating Temperature 32 to 113 F (0 to 45 C)
View Details
Digital Readout - Orbit® ACS Series - Ametek Solartron Metrology
Ametek Solartron Metrology
Specs
Technology Contact / Stylus
Applications Bearings, Gears, Shafting, Seals, etc.
Operating Temperature 41 to 122 F (5 to 50 C)
View Details
Microtrak™ 3 Displacement Laser Sensor - LTS-25-02 - MTI Instruments Inc.
Specs
Technology Optical / Laser
Applications Aerospace / Defense; Automotive; Bearings, Gears, Shafting, Seals, etc.; Medical (optional feature); MEMS; Nanomaterials; Optics / Photonics; Precision Machining / Grinding; Semiconductors; Electronics; Production or Factory Use
Operating Temperature 32 to 104 F (0 to 40 C)
View Details