Benchmark Maintenance Services, Inc. Turbine System D660

Description

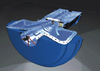
The D660 For straightness measurement of bearing journals and diaphragms in turbines, with a measurement resolution down to 0.001 mm [0.05 mils]. With the standard kit, journals with diameters from 150 mm to 1700 mm [5.9-66.9"] can be measured (accessories for other diameters manufactured at request). Measurement distance up to 40 m [132 feet]. The system automatically calculates the position of the bores in both horizontal and vertical direction compared to each other. Up to 600 measurement locations can be stored.
Description
The D660 For straightness measurement of bearing journals and diaphragms in turbines, with a measurement resolution down to 0.001 mm [0.05 mils]. With the standard kit, journals with diameters from 150 mm to 1700 mm [5.9-66.9"] can be measured (accessories for other diameters manufactured at request). Measurement distance up to 40 m [132 feet]. The system automatically calculates the position of the bores in both horizontal and vertical direction compared to each other. Up to 600 measurement locations can be stored.

Suppliers

Company
Product
Description
Supplier Links
Turbine System - D660 - Benchmark Maintenance Services, Inc.
Pickering, Ontario, Canada
Turbine System
D660
Turbine System D660
The D660 For straightness measurement of bearing journals and diaphragms in turbines, with a measurement resolution down to 0.001 mm [0.05 mils]. With the standard kit, journals with diameters from 150 mm to 1700 mm [5.9-66.9"] can be measured (accessories for other diameters manufactured at request). Measurement distance up to 40 m [132 feet]. The system automatically calculates the position of the bores in both horizontal and vertical direction compared to each other. Up to 600 measurement locations can be stored.

The D660

For straightness measurement of bearing journals and diaphragms in turbines, with a measurement resolution down to 0.001 mm [0.05 mils]. With the standard kit, journals with diameters from 150 mm to 1700 mm [5.9-66.9"] can be measured (accessories for other diameters manufactured at request). Measurement distance up to 40 m [132 feet]. The system automatically calculates the position of the bores in both horizontal and vertical direction compared to each other. Up to 600 measurement locations can be stored.

Technical Specifications

  Benchmark Maintenance Services, Inc.
Product Category Nondestructive Testing (NDT) Equipment
Product Number D660
Product Name Turbine System
Unlock Full Specs
to access all available technical data

Similar Products

Manual Scanner - COBRA™ - Evident Scientific
Evident Scientific
Specs
Form Factor Portable / Handheld / Mobile
View Details
Material Tester - PCE-HT-225A - PCE Instruments / PCE Americas Inc.
PCE Instruments / PCE Americas Inc.
Specs
Form Factor Portable / Handheld / Mobile
View Details
Complete Condition Monitoring Solution - TurnkeyLab (ITL) - AMETEK Spectro Scientific
Specs
Instrument Type Condition Monitor / Fault Detector
Instrument Technology Optical / Laser
Form Factor Bench / Rack / Cabinet (optional feature); Monitoring System; Portable / Handheld / Mobile (optional feature)
View Details