ABTech, Inc. Thickness Gages

Description
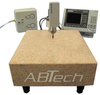
ABTech’s standard thickness gages include Heidenhain Metro probes, Gage-Chek DRO®, Granite plate, stainless steel probe stands and probe actuator control box. These thickness gages allow the user to accurately measure thickness down to 1 micron without having to hold the part or using hand tools such as a micrometer. The part under test is positioned on the granite plate while the probes are slowly activated to come in contact with the part. These turn key systems are available in single or dual probe configurations and are ideal for measuring thickness of wafers, lenses and precision machined components. Custom sizes, multiple probes and custom fixture are available upon request. Features & Benefits Granite base; 12" x 18" x 4" inspection grade pink granite Heidenhain Metro probes w/ air operated adjustable probe force Measurement range: 25 mm (0.984") Heidenhain Gage-Check Series programmable digital readout System accuracy; ±0.5μm(±0.00002”) Display Resolution of .000 004" (.1 micron) Multiple probes and gage posts available Part sizes to 300mm (11.81") standard (Special sizes available) Includes 0.1000" master gage block and operator instructions Includes adjustable precision ground centering plate bolted to granite surface Custom tooling and fixturing available.
Description
ABTech’s standard thickness gages include Heidenhain Metro probes, Gage-Chek DRO®, Granite plate, stainless steel probe stands and probe actuator control box. These thickness gages allow the user to accurately measure thickness down to 1 micron without having to hold the part or using hand tools such as a micrometer. The part under test is positioned on the granite plate while the probes are slowly activated to come in contact with the part. These turn key systems are available in single or dual probe configurations and are ideal for measuring thickness of wafers, lenses and precision machined components. Custom sizes, multiple probes and custom fixture are available upon request. Features & Benefits Granite base; 12" x 18" x 4" inspection grade pink granite Heidenhain Metro probes w/ air operated adjustable probe force Measurement range: 25 mm (0.984") Heidenhain Gage-Check Series programmable digital readout System accuracy; ±0.5μm(±0.00002”) Display Resolution of .000 004" (.1 micron) Multiple probes and gage posts available Part sizes to 300mm (11.81") standard (Special sizes available) Includes 0.1000" master gage block and operator instructions Includes adjustable precision ground centering plate bolted to granite surface Custom tooling and fixturing available.

Suppliers

Company
Product
Description
Supplier Links
Thickness Gages -  - ABTech, Inc.
Fitzwilliam, NH, United States
Thickness Gages
Thickness Gages
ABTech’s standard thickness gages include Heidenhain Metro probes, Gage-Chek DRO®, Granite plate, stainless steel probe stands and probe actuator control box. These thickness gages allow the user to accurately measure thickness down to 1 micron without having to hold the part or using hand tools such as a micrometer. The part under test is positioned on the granite plate while the probes are slowly activated to come in contact with the part. These turn key systems are available in single or dual probe configurations and are ideal for measuring thickness of wafers, lenses and precision machined components. Custom sizes, multiple probes and custom fixture are available upon request. Features & Benefits Granite base; 12" x 18" x 4" inspection grade pink granite Heidenhain Metro probes w/ air operated adjustable probe force Measurement range: 25 mm (0.984") Heidenhain Gage-Check Series programmable digital readout System accuracy; ±0.5μm(±0.00002”) Display Resolution of .000 004" (.1 micron) Multiple probes and gage posts available Part sizes to 300mm (11.81") standard (Special sizes available) Includes 0.1000" master gage block and operator instructions Includes adjustable precision ground centering plate bolted to granite surface Custom tooling and fixturing available.

ABTech’s standard thickness gages include Heidenhain Metro probes, Gage-Chek DRO®, Granite plate, stainless steel probe stands and probe actuator control box. These thickness gages allow the user to accurately measure thickness down to 1 micron without having to hold the part or using hand tools such as a micrometer. The part under test is positioned on the granite plate while the probes are slowly activated to come in contact with the part. These turn key systems are available in single or dual probe configurations and are ideal for measuring thickness of wafers, lenses and precision machined components. Custom sizes, multiple probes and custom fixture are available upon request.

Features & Benefits

  • Granite base; 12" x 18" x 4" inspection grade pink granite
  • Heidenhain Metro probes w/ air operated adjustable probe force
  • Measurement range: 25 mm (0.984")
  • Heidenhain Gage-Check Series programmable digital readout
  • System accuracy; ±0.5μm(±0.00002”)
  • Display Resolution of .000 004" (.1 micron)
  • Multiple probes and gage posts available
  • Part sizes to 300mm (11.81") standard (Special sizes available)
  • Includes 0.1000" master gage block and operator instructions
  • Includes adjustable precision ground centering plate bolted to granite surface

Custom tooling and fixturing available.
Supplier's Site

Technical Specifications

  ABTech, Inc.
Product Category Dimensional Gages and Instruments
Product Name Thickness Gages
Mounting / Loading Options Benchtop or Floor
Measurement Scale / Units English; Metric
Gage / Instrument Type Custom / OEM Gage
Gaging Technology Mechanical
Display Digital Display
Unlock Full Specs
to access all available technical data

Similar Products

Thickness measurement system - C13027-12 - Hamamatsu Photonics Europe
Specs
Gaging Technology Optical
Attribute Measurement Capability Thickness Gage
Accuracy ±0.4 %
View Details
High-performance tabletop laser micrometer to check off-line the rectangular wires - SUPER WIRELAB X40 - Marposs Corp
Specs
Gage / Instrument Type Laser micrometer; Micrometer
Gaging Technology Optical
View Details
Fitting Identification Tool (Metric/British) -  - HydraCheck Inc.
Specs
Mounting / Loading Options Handheld or Portable
Measurement Scale / Units English; Metric
Gaging Technology Mechanical
View Details
Ultrasonic Thickness Gage - 27MG - Evident Scientific
Specs
Mounting / Loading Options Handheld or Portable
Gaging Technology Electronic
Attribute Measurement Capability Thickness Gage
View Details