Mahr Inc. Mobile Roughness Measuring Station - MarSurf XR 1

Description
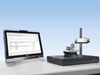
MarSurf XR 1. The ideal instrument for a low-cost introduction to user-friendly surface metrology. The PC-based instrument delivers all common surface parameters and profiles in accordance with international standards, both in the measuring room and in production. MarSurf XR 1 from Mahr stands for innovative roughness evaluation software. Features Over 80 surface parameters for R-, P- and W-profiles according to current ISO/JIS or MOTIF standards (ISO 12085) Bandpass filter Ls in accordance with current standard; Ls can also be switched off or varied as required. Comprehensive measuring records Teach-in methods for the rapid creation of Quick&Easy measuring programs Automatic functions for choosing cut-off and traversing length in accordance with standards (patented) Support for various calibration methods (static and dynamic) by specifying the Ra or Rz parameter Adjustable maintenance and calibration intervals Multiple measuring station configurations for custom applications Range of options provide system flexibility Various user levels protect the device against misuse and prevent unauthorized people from using it
Description
MarSurf XR 1. The ideal instrument for a low-cost introduction to user-friendly surface metrology. The PC-based instrument delivers all common surface parameters and profiles in accordance with international standards, both in the measuring room and in production. MarSurf XR 1 from Mahr stands for innovative roughness evaluation software. Features Over 80 surface parameters for R-, P- and W-profiles according to current ISO/JIS or MOTIF standards (ISO 12085) Bandpass filter Ls in accordance with current standard; Ls can also be switched off or varied as required. Comprehensive measuring records Teach-in methods for the rapid creation of Quick&Easy measuring programs Automatic functions for choosing cut-off and traversing length in accordance with standards (patented) Support for various calibration methods (static and dynamic) by specifying the Ra or Rz parameter Adjustable maintenance and calibration intervals Multiple measuring station configurations for custom applications Range of options provide system flexibility Various user levels protect the device against misuse and prevent unauthorized people from using it

Suppliers

Company
Product
Description
Supplier Links
Mobile Roughness Measuring Station - MarSurf - XR 1 - Mahr Inc.
Providence, RI, USA
Mobile Roughness Measuring Station - MarSurf
XR 1
Mobile Roughness Measuring Station - MarSurf XR 1
MarSurf XR 1. The ideal instrument for a low-cost introduction to user-friendly surface metrology. The PC-based instrument delivers all common surface parameters and profiles in accordance with international standards, both in the measuring room and in production. MarSurf XR 1 from Mahr stands for innovative roughness evaluation software. Features Over 80 surface parameters for R-, P- and W-profiles according to current ISO/JIS or MOTIF standards (ISO 12085) Bandpass filter Ls in accordance with current standard; Ls can also be switched off or varied as required. Comprehensive measuring records Teach-in methods for the rapid creation of Quick&Easy measuring programs Automatic functions for choosing cut-off and traversing length in accordance with standards (patented) Support for various calibration methods (static and dynamic) by specifying the Ra or Rz parameter Adjustable maintenance and calibration intervals Multiple measuring station configurations for custom applications Range of options provide system flexibility Various user levels protect the device against misuse and prevent unauthorized people from using it
MarSurf XR 1. The ideal instrument for a low-cost introduction to user-friendly surface metrology.
The PC-based instrument delivers all common surface parameters and profiles in accordance with international standards, both in the measuring room and in production. MarSurf XR 1 from Mahr stands for innovative roughness evaluation software. Features

  • Over 80 surface parameters for R-, P- and W-profiles according to current ISO/JIS or MOTIF standards (ISO 12085)
  • Bandpass filter Ls in accordance with current standard; Ls can also be switched off or varied as required.
  • Comprehensive measuring records
  • Teach-in methods for the rapid creation of Quick&Easy measuring programs
  • Automatic functions for choosing cut-off and traversing length in accordance with standards (patented)
  • Support for various calibration methods (static and dynamic) by specifying the Ra or Rz parameter
  • Adjustable maintenance and calibration intervals
  • Multiple measuring station configurations for custom applications
  • Range of options provide system flexibility
  • Various user levels protect the device against misuse and prevent unauthorized people from using it
Supplier's Site

Technical Specifications

  Mahr Inc.
Product Category Surface Profilometers
Product Number XR 1
Product Name Mobile Roughness Measuring Station - MarSurf
Technology Contact / Stylus
Measurement Capability Roughness
Standards Compliance ISO / EN; JIS; MOTIF
Applications Aerospace / Defense; Automotive; Bearings, Gears, Shafting, Seals, etc.; Medical; Optics / Photonics
Unlock Full Specs
to access all available technical data

Similar Products

5-axis Measurement System - REVO - Renishaw
Specs
Technology Optical / Laser
Applications Precision Machining / Grinding
View Details
Powerful 2D/3D laser scanners - scanCONTROL LLT3012-25 - Micro-Epsilon Group
Specs
Technology Optical / Laser
Measurement Capability 2D / Line Profile; Area or three dimensional profile; Defects, dimples or film residues; Flatness; Step Height; Thickness; Warp / Bow
Applications Aerospace / Defense; Automotive; Coatings / Films; Flat Panel Display; Electronics; Bearings, Gears, Shafting, Seals, etc.; Medical; MEMS; Precision Machining / Grinding; Semiconductors; Production or Factory Use
View Details
Roughness Tester - PCE-RT 10 - PCE Instruments / PCE Americas Inc.
PCE Instruments / PCE Americas Inc.
Specs
Measurement Capability Roughness
Specific Parameters / Measurements Roughness Average; Mean Peak to Valley Height or roughness depth
Standards Compliance ISO / EN; DIN; JIS; ABSI
View Details
2D Digital Radiography and 3D Computed Tomography Inspection Systems - X5500 - North Star Imaging, Inc.
Specs
Technology Optical / Laser
Measurement Capability 2D / Line Profile; Area or three dimensional profile
Applications Aerospace / Defense; Automotive; Coatings / Films; Electronics; Bearings, Gears, Shafting, Seals, etc.; Medical; Precision Machining / Grinding; Wear / Triolobogy
View Details