TruPosition TP112-31-95 Third Axis Probe TP112-31-95

Description
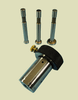
Specifications: (Standard Models) Shaft Diameter 1.250″ Preset Distance 31.0 mm Part / Surface Offset 95.0 mm Specifications: (Standard Models) Shaft Diameter 1.250″ Preset Distance 31.0 mm Part / Surface Offset 95.0 mm Features: Gives a third axis reading around the hole that was previously checked with a TruPosition Probe. Use your 31mm preset indicator or a LMI 200 to gather your measurement. Comes with three quick interchangeable rods for various hole sizes.
Description
Specifications: (Standard Models) Shaft Diameter 1.250″ Preset Distance 31.0 mm Part / Surface Offset 95.0 mm Specifications: (Standard Models) Shaft Diameter 1.250″ Preset Distance 31.0 mm Part / Surface Offset 95.0 mm Features: Gives a third axis reading around the hole that was previously checked with a TruPosition Probe. Use your 31mm preset indicator or a LMI 200 to gather your measurement. Comes with three quick interchangeable rods for various hole sizes.

Suppliers

Company
Product
Description
Supplier Links
TP112-31-95 Third Axis Probe - TP112-31-95 - TruPosition
Wyoming, MI, United States
TP112-31-95 Third Axis Probe
TP112-31-95
TP112-31-95 Third Axis Probe TP112-31-95
Specifications: (Standard Models) Shaft Diameter 1.250″ Preset Distance 31.0 mm Part / Surface Offset 95.0 mm Specifications: (Standard Models) Shaft Diameter 1.250″ Preset Distance 31.0 mm Part / Surface Offset 95.0 mm Features: Gives a third axis reading around the hole that was previously checked with a TruPosition Probe. Use your 31mm preset indicator or a LMI 200 to gather your measurement. Comes with three quick interchangeable rods for various hole sizes.
Specifications: (Standard Models)

  • Shaft Diameter 1.250″
  • Preset Distance 31.0 mm
  • Part / Surface Offset 95.0 mm

Specifications: (Standard Models)

  • Shaft Diameter 1.250″
  • Preset Distance 31.0 mm
  • Part / Surface Offset 95.0 mm

Features:

  1. Gives a third axis reading around the hole that was previously checked with a TruPosition Probe.
  2. Use your 31mm preset indicator or a LMI 200 to gather your measurement.
  3. Comes with three quick interchangeable rods for various hole sizes.
Supplier's Site

Technical Specifications

  TruPosition
Product Category Dimensional Gages and Instruments
Product Number TP112-31-95
Product Name TP112-31-95 Third Axis Probe
Unlock Full Specs
to access all available technical data

Similar Products

High-performance micrometer - optoCONTROL ODC 2700-10 Ethernet - Micro-Epsilon Group
Specs
Mounting / Loading Options Benchtop or Floor; Machine Mounted; Automatic or Inline
Measurement Scale / Units English; Metric
Gage / Instrument Type Indicator / Comparator; Micrometer
View Details
Tapped Construction Balls - 29052 - Jergens, Inc.
Specs
Measurement Scale / Units English
View Details
Flatness Measurement System -  - ABB Measurement & Analytics
ABB Measurement & Analytics
Specs
Mounting / Loading Options Machine Mounted
Measurement Scale / Units Metric
Gage / Instrument Type Gaging System or Station; Digital Transmission Unit
View Details
Thickness measurement system - C13027-12 - Hamamatsu Photonics Europe
Specs
Gaging Technology Optical
Attribute Measurement Capability Thickness Gage
Accuracy ±0.4 %
View Details