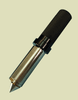
TruPosition TP110 TruPosition Probe TP110

Description
Specifications: (Standard Models) Accuracy +/- .00025” / .005 mm Repeatable +/- .00025” / .005 mm Range .236” / 6.0 mm Max. Hole Dia. .930/23.62 mm Shaft Diameter 1.2501″ Shaft Length 3.20″ Specifications: (Standard Models) Accuracy +/- .00025” / .005 mm Repeatable +/- .00025” / .005 mm Range .236” / 6.0 mm Max. Hole Dia. .930/23.62 mm Shaft Diameter 1.2501″ Shaft Length 3.20″ Features: More accurate and repeatable than other models. For use on parts that have tighter manufacturing tolerance such as die cast engine components. Uses two LVDTs, one for “A” axis and one for “B” axis (not supplied). Can be used with any 8 mm diameter LVDT. Has no switch box, the reading is initiated from the data collector.
Description
Specifications: (Standard Models) Accuracy +/- .00025” / .005 mm Repeatable +/- .00025” / .005 mm Range .236” / 6.0 mm Max. Hole Dia. .930/23.62 mm Shaft Diameter 1.2501″ Shaft Length 3.20″ Specifications: (Standard Models) Accuracy +/- .00025” / .005 mm Repeatable +/- .00025” / .005 mm Range .236” / 6.0 mm Max. Hole Dia. .930/23.62 mm Shaft Diameter 1.2501″ Shaft Length 3.20″ Features: More accurate and repeatable than other models. For use on parts that have tighter manufacturing tolerance such as die cast engine components. Uses two LVDTs, one for “A” axis and one for “B” axis (not supplied). Can be used with any 8 mm diameter LVDT. Has no switch box, the reading is initiated from the data collector.

Suppliers

Company
Product
Description
Supplier Links
TP110 TruPosition Probe - TP110 - TruPosition
Wyoming, MI, United States
TP110 TruPosition Probe
TP110
TP110 TruPosition Probe TP110
Specifications: (Standard Models) Accuracy +/- .00025” / .005 mm Repeatable +/- .00025” / .005 mm Range .236” / 6.0 mm Max. Hole Dia. .930/23.62 mm Shaft Diameter 1.2501″ Shaft Length 3.20″ Specifications: (Standard Models) Accuracy +/- .00025” / .005 mm Repeatable +/- .00025” / .005 mm Range .236” / 6.0 mm Max. Hole Dia. .930/23.62 mm Shaft Diameter 1.2501″ Shaft Length 3.20″ Features: More accurate and repeatable than other models. For use on parts that have tighter manufacturing tolerance such as die cast engine components. Uses two LVDTs, one for “A” axis and one for “B” axis (not supplied). Can be used with any 8 mm diameter LVDT. Has no switch box, the reading is initiated from the data collector.

Specifications: (Standard Models)

  • Accuracy +/- .00025” / .005 mm
  • Repeatable +/- .00025” / .005 mm
  • Range .236” / 6.0 mm
  • Max. Hole Dia. .930/23.62 mm
  • Shaft Diameter 1.2501″
  • Shaft Length 3.20″

Specifications: (Standard Models)

  • Accuracy +/- .00025” / .005 mm
  • Repeatable +/- .00025” / .005 mm
  • Range .236” / 6.0 mm
  • Max. Hole Dia. .930/23.62 mm
  • Shaft Diameter 1.2501″
  • Shaft Length 3.20″

Features:

  1. More accurate and repeatable than other models. For use on parts that have tighter manufacturing tolerance such as die cast engine components.
  2. Uses two LVDTs, one for “A” axis and one for “B” axis (not supplied).
  3. Can be used with any 8 mm diameter LVDT.
  4. Has no switch box, the reading is initiated from the data collector.
Supplier's Site

Technical Specifications

  TruPosition
Product Category Dimensional Gages and Instruments
Product Number TP110
Product Name TP110 TruPosition Probe
Gage / Instrument Type Multiple hole-location checks
Unlock Full Specs
to access all available technical data

Similar Products

UT343E Coating Thickness Gauge - Professional Grade - UT343E - Uni-Trend US
Specs
Attribute Measurement Capability Thickness Gage
View Details
Analogue Single Leaf Flexure Dimensional Gage Instrument - AUS - Ametek Solartron Metrology
Specs
Mounting / Loading Options Machine Mounted
Measurement Scale / Units Metric
Gage / Instrument Type Bore Gage
View Details
Premium Short Shank Inspection Balls - 29061 - Jergens, Inc.
Specs
Measurement Scale / Units English
View Details