Specifications: (Standard Models)
Accuracy +/- .001” / .02 mm
Repeatable +/- .0005” / .01 mm
Range .236” / 6.00 mm
Max. Hole Dia. .930/23.62 mm
Shaft Diameter 1.2501″
Shaft Length 5.20″
Specifications: (Standard Models)
Accuracy +/- .001” / .02 mm
Repeatable +/- .0005” / .01 mm
Range .236” / 6.00 mm
Max. Hole Dia. .930/23.62 mm
Shaft Diameter 1.2501″
Shaft Length 5.20″
Features:
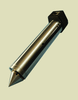
Short length with one (1) cable coming out of the side.
No digital readouts in the handle.
An operator with this Probe, an LMI 200 and a data collector, is equipped to measure hole locations and surface SPC on numerous parts at various locations throughout your facility.
Advantages:
It has the same electronics as the LMI 200, so they can be used together on the same data collector.
Specifications: (Standard Models)
- Accuracy +/- .001” / .02 mm
- Repeatable +/- .0005” / .01 mm
- Range .236” / 6.00 mm
- Max. Hole Dia. .930/23.62 mm
- Shaft Diameter 1.2501″
- Shaft Length 5.20″
Specifications: (Standard Models)
- Accuracy +/- .001” / .02 mm
- Repeatable +/- .0005” / .01 mm
- Range .236” / 6.00 mm
- Max. Hole Dia. .930/23.62 mm
- Shaft Diameter 1.2501″
- Shaft Length 5.20″
Features:
- Short length with one (1) cable coming out of the side.
- No digital readouts in the handle.
- An operator with this Probe, an LMI 200 and a data collector, is equipped to measure hole locations and surface SPC on numerous parts at various locations throughout your facility.
Advantages:
- It has the same electronics as the LMI 200, so they can be used together on the same data collector.