TruPosition TA1.00-Tooling Aids TA1.00-Tooling

Description
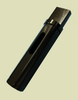
Features: A-2 Steel construction HT 58-62 R/C. The shaft is precision ground to the same diameter as TruPosition Probes. Features: A-2 Steel construction HT 58-62 R/C. The shaft is precision ground to the same diameter as TruPosition Probes. Instructions: Setting Probe Blocks to Position on Fixture Attach Probe Block to fixture with screws. Set the position of the block, with a CMM or other means, by using both ends of the Tooling Aid shaft to determine block alignment. Tighten screws. Remove tooling aid. Transfer drill and dowel (2 places) Install dowels. Recheck alignment (see #2).

Suppliers

Company
Product
Description
Supplier Links
TA1.00-Tooling Aids - TA1.00-Tooling - TruPosition
Wyoming, MI, United States
TA1.00-Tooling Aids
TA1.00-Tooling
TA1.00-Tooling Aids TA1.00-Tooling
Features: A-2 Steel construction HT 58-62 R/C. The shaft is precision ground to the same diameter as TruPosition Probes. Features: A-2 Steel construction HT 58-62 R/C. The shaft is precision ground to the same diameter as TruPosition Probes. Instructions: Setting Probe Blocks to Position on Fixture Attach Probe Block to fixture with screws. Set the position of the block, with a CMM or other means, by using both ends of the Tooling Aid shaft to determine block alignment. Tighten screws. Remove tooling aid. Transfer drill and dowel (2 places) Install dowels. Recheck alignment (see #2).

Features:

  • A-2 Steel construction HT 58-62 R/C.
  • The shaft is precision ground to the same diameter as TruPosition Probes.

Features:

  • A-2 Steel construction HT 58-62 R/C.
  • The shaft is precision ground to the same diameter as TruPosition Probes.

Instructions: Setting Probe Blocks to Position on Fixture

  1. Attach Probe Block to fixture with screws.
  2. Set the position of the block, with a CMM or other means, by using both ends of the Tooling Aid shaft to determine block alignment.
  3. Tighten screws.
  4. Remove tooling aid.
  5. Transfer drill and dowel (2 places)
  6. Install dowels.
  7. Recheck alignment (see #2).
Supplier's Site

Technical Specifications

  TruPosition
Product Category Dimensional Gages and Instruments
Product Number TA1.00-Tooling
Product Name TA1.00-Tooling Aids
Unlock Full Specs
to access all available technical data

Similar Products

Thickness measurement system - C15151-01 - Hamamatsu Photonics Europe
Specs
Measurement Scale / Units Metric
Gaging Technology Optical
Attribute Measurement Capability Thickness Gage
View Details
Vernier Micrometer Pack, 13 mm Travel, 9 lb. Load, 50.8 TPI, Qty 10 - SM-13-PK - Newport MKS
Specs
Mounting / Loading Options 3/8-40
Measurement Scale / Units Metric
Gage / Instrument Type Micrometer
View Details
Differential Micrometer Drive - M-653 - PI (Physik Instrumente) L.P.
PI (Physik Instrumente) L.P.
Specs
Mounting / Loading Options Handheld or Portable
Measurement Scale / Units Metric
Gage / Instrument Type Micrometer
View Details
UT343E Coating Thickness Gauge - Professional Grade - UT343E - Uni-Trend US
Specs
Attribute Measurement Capability Thickness Gage
View Details