TruPosition TA1.00-95-Tooling Aids TA1.00-95-Tooling

Description
Description: Tooling aids are used for locating Component Engineering Probe Blocks in a three-axis coordinate system. For example, the TruPosition Probe needs to measure a hole location normal to surface. That means, the probe block needs to be set normal (perpendicular) to surface, as it guides the probe to the hole. The tooling aid has (2) 12mm tooling balls in each end that are concentric to the O.D. One end is located at the X Y Z coordinate of the hole, the other end is a point normal (perpendicular) to the surface and equal to the centerline distance of the tooling balls. A CMM can now measure the location of the tooling balls to verify if the block is located properly and if the 3rd axis stop is set to the proper distance from the surface. Features: A-2 Steel construction HT 58-62 R/C. The shaft is precision ground to the same diameter as TruPosition Probes.
Description
Description: Tooling aids are used for locating Component Engineering Probe Blocks in a three-axis coordinate system. For example, the TruPosition Probe needs to measure a hole location normal to surface. That means, the probe block needs to be set normal (perpendicular) to surface, as it guides the probe to the hole. The tooling aid has (2) 12mm tooling balls in each end that are concentric to the O.D. One end is located at the X Y Z coordinate of the hole, the other end is a point normal (perpendicular) to the surface and equal to the centerline distance of the tooling balls. A CMM can now measure the location of the tooling balls to verify if the block is located properly and if the 3rd axis stop is set to the proper distance from the surface. Features: A-2 Steel construction HT 58-62 R/C. The shaft is precision ground to the same diameter as TruPosition Probes.

Suppliers

Company
Product
Description
Supplier Links
TA1.00-95-Tooling Aids - TA1.00-95-Tooling - TruPosition
Wyoming, MI, United States
TA1.00-95-Tooling Aids
TA1.00-95-Tooling
TA1.00-95-Tooling Aids TA1.00-95-Tooling
Description: Tooling aids are used for locating Component Engineering Probe Blocks in a three-axis coordinate system. For example, the TruPosition Probe needs to measure a hole location normal to surface. That means, the probe block needs to be set normal (perpendicular) to surface, as it guides the probe to the hole. The tooling aid has (2) 12mm tooling balls in each end that are concentric to the O.D. One end is located at the X Y Z coordinate of the hole, the other end is a point normal (perpendicular) to the surface and equal to the centerline distance of the tooling balls. A CMM can now measure the location of the tooling balls to verify if the block is located properly and if the 3rd axis stop is set to the proper distance from the surface. Features: A-2 Steel construction HT 58-62 R/C. The shaft is precision ground to the same diameter as TruPosition Probes.

Description:

Tooling aids are used for locating Component Engineering Probe Blocks in a three-axis coordinate system. For example, the TruPosition Probe needs to measure a hole location normal to surface. That means, the probe block needs to be set normal (perpendicular) to surface, as it guides the probe to the hole.

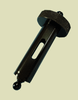
The tooling aid has (2) 12mm tooling balls in each end that are concentric to the O.D. One end is located at the X Y Z coordinate of the hole, the other end is a point normal (perpendicular) to the surface and equal to the centerline distance of the tooling balls. A CMM can now measure the location of the tooling balls to verify if the block is located properly and if the 3rd axis stop is set to the proper distance from the surface.

Features:

  • A-2 Steel construction HT 58-62 R/C.
  • The shaft is precision ground to the same diameter as TruPosition Probes.
Supplier's Site

Technical Specifications

  TruPosition
Product Category Dimensional Gages and Instruments
Product Number TA1.00-95-Tooling
Product Name TA1.00-95-Tooling Aids
Unlock Full Specs
to access all available technical data

Similar Products

Material Thickness Meter - PCE-TG 250 - PCE Instruments / PCE Americas Inc.
PCE Instruments / PCE Americas Inc.
Specs
Mounting / Loading Options Handheld or Portable
Measurement Scale / Units Metric
Gaging Technology Electronic
View Details
Reference Test Block -  - Evident Scientific
Evident Scientific
Specs
Gage / Instrument Type Gage Block, Master, or Setting Gage
Gaging Technology Mechanical
Minimum Graduation / Resolution 0.0625 to 5.75 inch (1.59 to 146 mm)
View Details
Fitting Identification Tool (Metric/British) -  - HydraCheck Inc.
Specs
Mounting / Loading Options Handheld or Portable
Measurement Scale / Units English; Metric
Gaging Technology Mechanical
View Details
Block Gauge (Bore Gauge) - DK - Ametek Solartron Metrology
Ametek Solartron Metrology
Specs
Mounting / Loading Options Machine Mounted
Measurement Scale / Units English; Metric
Gage / Instrument Type Bore Gage
View Details