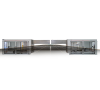
TruPosition PB207-0.50 Probe Blocks PB207-0.50

Description
Designed for use with Probes having a 1.25” diameter shaft. Supplied with PR125 Orientation Ring. Note: Adjustable 3rd Axis Stop Screw Set sold separately.
Description
Designed for use with Probes having a 1.25” diameter shaft. Supplied with PR125 Orientation Ring. Note: Adjustable 3rd Axis Stop Screw Set sold separately.

Suppliers

Company
Product
Description
Supplier Links
PB207-0.50 Probe Blocks - PB207-0.50 - TruPosition
Wyoming, MI, United States
PB207-0.50 Probe Blocks
PB207-0.50
PB207-0.50 Probe Blocks PB207-0.50
Designed for use with Probes having a 1.25” diameter shaft. Supplied with PR125 Orientation Ring. Note: Adjustable 3rd Axis Stop Screw Set sold separately.

Designed for use with Probes having a 1.25” diameter shaft.

Supplied with PR125 Orientation Ring.

Note: Adjustable 3rd Axis Stop Screw Set sold separately.

Supplier's Site

Technical Specifications

  TruPosition
Product Category Dimensional Gages and Instruments
Product Number PB207-0.50
Product Name PB207-0.50 Probe Blocks
Gage / Instrument Type Gage Block, Master, or Setting Gage
Unlock Full Specs
to access all available technical data

Similar Products

UT343E Coating Thickness Gauge - Professional Grade - UT343E - Uni-Trend US
Specs
Attribute Measurement Capability Thickness Gage
View Details
Vernier Micrometer, 13 mm Travel, 9 lb. Load Capacity, 50.8 TPI - SM-13 - Newport MKS
Specs
Mounting / Loading Options 3/8-40
Measurement Scale / Units Metric
Gage / Instrument Type Micrometer
View Details
Dial Indicator - D-R / D-L / D-C - Imao-Fixtureworks
Specs
Measurement Scale / Units Metric
Gage / Instrument Type Indicator / Comparator
View Details
Manual Gauges for Internal Diameters - M1 STAR™ - Marposs Corp
Specs
Measurement Scale / Units Metric
Attribute Measurement Capability Internal or ID Gage
Range 0.1181 to 14.76 inch (3 to 375 mm)
View Details