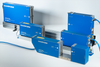
TruPosition PB206-0.50 Probe Blocks PB206-0.50

Description
Designed for use with Probes having a 1.00” diameter shaft. Supplied with PR100 Orientation Ring. Note: Adjustable 3rd Axis Stop Screw Set sold separately.
Description
Designed for use with Probes having a 1.00” diameter shaft. Supplied with PR100 Orientation Ring. Note: Adjustable 3rd Axis Stop Screw Set sold separately.

Suppliers

Company
Product
Description
Supplier Links
PB206-0.50 Probe Blocks - PB206-0.50 - TruPosition
Wyoming, MI, United States
PB206-0.50 Probe Blocks
PB206-0.50
PB206-0.50 Probe Blocks PB206-0.50
Designed for use with Probes having a 1.00” diameter shaft. Supplied with PR100 Orientation Ring. Note: Adjustable 3rd Axis Stop Screw Set sold separately.

Designed for use with Probes having a 1.00” diameter shaft.

Supplied with PR100 Orientation Ring.

Note: Adjustable 3rd Axis Stop Screw Set sold separately.

Supplier's Site

Technical Specifications

  TruPosition
Product Category Dimensional Gages and Instruments
Product Number PB206-0.50
Product Name PB206-0.50 Probe Blocks
Gage / Instrument Type Gage Block, Master, or Setting Gage
Unlock Full Specs
to access all available technical data

Similar Products

External Bench Micrometer - SuperMicrometer™ : Model C 250 - Pratt & Whitney Measurement Systems, Inc.
Pratt & Whitney Measurement Systems, Inc.
Specs
Mounting / Loading Options Benchtop or Floor
Measurement Scale / Units English; Metric
Gage / Instrument Type Gaging System or Station; Indicator / Comparator; Micrometer; Length
View Details
Non-contact measurement with chromatic confocal technology - IRIX™ - Marposs Corp
Specs
Gaging Technology Non-contact
Display Digital Display
Attribute Measurement Capability Thickness Gage
View Details
IPC Intelligent Process Control -  - Renishaw
Specs
Gage / Instrument Type Gaging System or Station
Display Digital Display
View Details
EPOCH LTC Flaw Detector - EPOCH LTC Flaw Deflector - Evident Scientific
Specs
Mounting / Loading Options Handheld or Portable
Attribute Measurement Capability Thickness Gage
Minimum Graduation / Resolution 3.94E-4 inch (0.0100 mm)
View Details