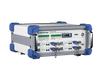
TruPosition OSM-1.00 1.0 mm Offset Master OSM-1.00

Description
Description: The TruPosition Probe has two electronic devices called “potentiometers”, (one for “A” axis and one for “B” axis). These potentiometers have to be calibrated with the data collector being used with the Probe. The calibration process gives accuracy to the Probe. Features: Quick, easy and accurate calibration of the two potentiometers inside the TruPosition Probe. Can be used to check the accuracy of the TruPosition Probe, if for some reason accuracy is in doubt. Can be easily changed between standard tip calibration to custom tip calibration, with use of custom Offset Inserts (quoted upon request). The 1.0 mm offset is held to +/-.01mm Shipped with OSM-1.00 Certification documents traceable to NIST. Notes: Once calibrated, the TruPosition Probe should stay calibrated. It is advised to check the calibration once per shift, if the Probe is dropped and every time it is used with a different data collector, as the calibration is stored in the data collector not the Probe. It is not necessary to purchase one Offset Calibration Master for every TruPosition Probe purchased. A Company should have one per plant or manufacturing area.
Description
Description: The TruPosition Probe has two electronic devices called “potentiometers”, (one for “A” axis and one for “B” axis). These potentiometers have to be calibrated with the data collector being used with the Probe. The calibration process gives accuracy to the Probe. Features: Quick, easy and accurate calibration of the two potentiometers inside the TruPosition Probe. Can be used to check the accuracy of the TruPosition Probe, if for some reason accuracy is in doubt. Can be easily changed between standard tip calibration to custom tip calibration, with use of custom Offset Inserts (quoted upon request). The 1.0 mm offset is held to +/-.01mm Shipped with OSM-1.00 Certification documents traceable to NIST. Notes: Once calibrated, the TruPosition Probe should stay calibrated. It is advised to check the calibration once per shift, if the Probe is dropped and every time it is used with a different data collector, as the calibration is stored in the data collector not the Probe. It is not necessary to purchase one Offset Calibration Master for every TruPosition Probe purchased. A Company should have one per plant or manufacturing area.

Suppliers

Company
Product
Description
Supplier Links
OSM-1.00 1.0 mm Offset Master - OSM-1.00 - TruPosition
Wyoming, MI, United States
OSM-1.00 1.0 mm Offset Master
OSM-1.00
OSM-1.00 1.0 mm Offset Master OSM-1.00
Description: The TruPosition Probe has two electronic devices called “potentiometers”, (one for “A” axis and one for “B” axis). These potentiometers have to be calibrated with the data collector being used with the Probe. The calibration process gives accuracy to the Probe. Features: Quick, easy and accurate calibration of the two potentiometers inside the TruPosition Probe. Can be used to check the accuracy of the TruPosition Probe, if for some reason accuracy is in doubt. Can be easily changed between standard tip calibration to custom tip calibration, with use of custom Offset Inserts (quoted upon request). The 1.0 mm offset is held to +/-.01mm Shipped with OSM-1.00 Certification documents traceable to NIST. Notes: Once calibrated, the TruPosition Probe should stay calibrated. It is advised to check the calibration once per shift, if the Probe is dropped and every time it is used with a different data collector, as the calibration is stored in the data collector not the Probe. It is not necessary to purchase one Offset Calibration Master for every TruPosition Probe purchased. A Company should have one per plant or manufacturing area.

Description:

The TruPosition Probe has two electronic devices called “potentiometers”, (one for “A” axis and one for “B” axis). These potentiometers have to be calibrated with the data collector being used with the Probe. The calibration process gives accuracy to the Probe.

Features:

  1. Quick, easy and accurate calibration of the two potentiometers inside the TruPosition Probe.
  2. Can be used to check the accuracy of the TruPosition Probe, if for some reason accuracy is in doubt.
  3. Can be easily changed between standard tip calibration to custom tip calibration, with use of custom Offset Inserts (quoted upon request).
  4. The 1.0 mm offset is held to +/-.01mm

Shipped with OSM-1.00

Certification documents traceable to NIST.

Notes:

  1. Once calibrated, the TruPosition Probe should stay calibrated. It is advised to check the calibration once per shift, if the Probe is dropped and every time it is used with a different data collector, as the calibration is stored in the data collector not the Probe.
  2. It is not necessary to purchase one Offset Calibration Master for every TruPosition Probe purchased. A Company should have one per plant or manufacturing area.
Supplier's Site

Technical Specifications

  TruPosition
Product Category Dimensional Gages and Instruments
Product Number OSM-1.00
Product Name OSM-1.00 1.0 mm Offset Master
Gage / Instrument Type Gage Block, Master, or Setting Gage
Unlock Full Specs
to access all available technical data

Similar Products

Calipers - 2005407 - RS Components, Ltd.
RS Components, Ltd.
Specs
Measurement Scale / Units Metric
Gage / Instrument Type Caliper
Minimum Graduation / Resolution 0.0020 inch (0.0500 mm)
View Details
Wireless Bore Gauge - WiGauge™ - Ametek Solartron Metrology
Ametek Solartron Metrology
Specs
Mounting / Loading Options Handheld or Portable
Measurement Scale / Units Metric
Gage / Instrument Type Bore Gage
View Details
Fitting Identification Tool (Metric/British) -  - HydraCheck Inc.
Specs
Mounting / Loading Options Handheld or Portable
Measurement Scale / Units English; Metric
Gaging Technology Mechanical
View Details
Chromatic Confocal Sensor-Controller - HPS-CF4000 - Hypersen Technologies Co., Ltd.
Specs
Gage / Instrument Type Micrometer
Gaging Technology Optical
View Details