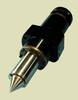
TruPosition FP110 TruPosition Probe FP110

Description
Specifications: (Standard Models) Accuracy +/- .00025” / .005 mm Repeatable +/- .00025” / .005 mm Range .236” / 6.0 mm Max. Hole Dia. .930/23.62 mm Specifications: (Standard Models) Accuracy +/- .00025” / .005 mm Repeatable +/- .00025” / .005 mm Range .236” / 6.0 mm Max. Hole Dia. .930/23.62 mm Features: Used where 100% inspection is required. or multiple checks are required in fast cycle time, for example, weld or assembly line. Stroke length for standard model is 1.312” Uses two LVDTs, one for “A” axis and one for “B” axis (not supplied). Can be used with any 8 mm diameter LVDT. Has options for 3rd Axis capability. Please contact us for more information.
Description
Specifications: (Standard Models) Accuracy +/- .00025” / .005 mm Repeatable +/- .00025” / .005 mm Range .236” / 6.0 mm Max. Hole Dia. .930/23.62 mm Specifications: (Standard Models) Accuracy +/- .00025” / .005 mm Repeatable +/- .00025” / .005 mm Range .236” / 6.0 mm Max. Hole Dia. .930/23.62 mm Features: Used where 100% inspection is required. or multiple checks are required in fast cycle time, for example, weld or assembly line. Stroke length for standard model is 1.312” Uses two LVDTs, one for “A” axis and one for “B” axis (not supplied). Can be used with any 8 mm diameter LVDT. Has options for 3rd Axis capability. Please contact us for more information.

Suppliers

Company
Product
Description
Supplier Links
FP110 TruPosition Probe - FP110 - TruPosition
Wyoming, MI, United States
FP110 TruPosition Probe
FP110
FP110 TruPosition Probe FP110
Specifications: (Standard Models) Accuracy +/- .00025” / .005 mm Repeatable +/- .00025” / .005 mm Range .236” / 6.0 mm Max. Hole Dia. .930/23.62 mm Specifications: (Standard Models) Accuracy +/- .00025” / .005 mm Repeatable +/- .00025” / .005 mm Range .236” / 6.0 mm Max. Hole Dia. .930/23.62 mm Features: Used where 100% inspection is required. or multiple checks are required in fast cycle time, for example, weld or assembly line. Stroke length for standard model is 1.312” Uses two LVDTs, one for “A” axis and one for “B” axis (not supplied). Can be used with any 8 mm diameter LVDT. Has options for 3rd Axis capability. Please contact us for more information.
Specifications: (Standard Models)

  • Accuracy +/- .00025” / .005 mm
  • Repeatable +/- .00025” / .005 mm
  • Range .236” / 6.0 mm
  • Max. Hole Dia. .930/23.62 mm

Specifications: (Standard Models)

  • Accuracy +/- .00025” / .005 mm
  • Repeatable +/- .00025” / .005 mm
  • Range .236” / 6.0 mm
  • Max. Hole Dia. .930/23.62 mm

Features:

  1. Used where 100% inspection is required. or multiple checks are required in fast cycle time, for example, weld or assembly line.
  2. Stroke length for standard model is 1.312”
  3. Uses two LVDTs, one for “A” axis and one for “B” axis (not supplied).
  4. Can be used with any 8 mm diameter LVDT.
  5. Has options for 3rd Axis capability. Please contact us for more information.
Supplier's Site

Technical Specifications

  TruPosition
Product Category Dimensional Gages and Instruments
Product Number FP110
Product Name FP110 TruPosition Probe
Mounting / Loading Options Automatic or Inline
Unlock Full Specs
to access all available technical data

Similar Products

Thickness measurement system - C15151-01 - Hamamatsu Photonics Europe
Specs
Measurement Scale / Units Metric
Gaging Technology Optical
Attribute Measurement Capability Thickness Gage
View Details
Non Contact Gauge for layer thickness measurement - NCG - Marposs Corp
Specs
Gaging Technology Non-contact
Attribute Measurement Capability Thickness Gage
View Details
International Connector Thread Identification Kit -  - HydraCheck Inc.
Specs
Mounting / Loading Options Handheld or Portable
Measurement Scale / Units English; Metric
Gage / Instrument Type Caliper; Gage Set or Tool Kit
View Details
Thickness Calibration Test Block -  - Evident Scientific
Specs
Gage / Instrument Type Gage Block, Master, or Setting Gage
Gaging Technology Mechanical
Minimum Graduation / Resolution 0.1000 to 1 inch (2.54 to 25.4 mm)
View Details