Pratt & Whitney Measurement Systems, Inc. Laser-based Measuring System Labmaster Universal : Model 1000M

Description
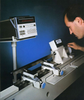
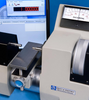
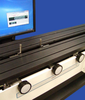
With a 40 inch (1016mm) direct reading range, this laser-based Universal Measuring System is designed for high accuracy, ID/OD/SD* gage calibration and part measuring. Swivel, centering, tilt, and elevation knobs are all standard and easy to use. Features include laser interferometer, computer control, air bearings, bi-directional probes, constant measuring force, and flexible fixturing. These features offer guaranteed repeatability and operator independent reproducibility with unmatched speed. With appropriate accessories, the LABMASTER Universal 1000M is capable of measuring rings (threaded & non-threaded), gage blocks, plugs (threaded & non-threaded), dial/test indicators, gage wires, micrometer heads, pin gages, tapered plugs (threaded & non-threaded), end standards, micrometers, and snap gages, all with NIST traceability. The LABMASTER Universal 1000M can also measure a wide range of specialty applications such as ID/OD bearings (radial/axial clearance), balls, shafts, optics, as well as your precision parts. The LABMASTER Universal 1000M includes a current model computer loaded with GageCal, Pratt & Whitney’s Windows based measurement and control software. GageCal has predefined application screens and automatically enters tolerances for various types of measurements such as blocks, rings, plugs, and threads. P&W is accredited in accordance with the recognized International Standard ISO/IEC 17025:2005 by A2LA.
Request a Quote
Description
With a 40 inch (1016mm) direct reading range, this laser-based Universal Measuring System is designed for high accuracy, ID/OD/SD* gage calibration and part measuring. Swivel, centering, tilt, and elevation knobs are all standard and easy to use. Features include laser interferometer, computer control, air bearings, bi-directional probes, constant measuring force, and flexible fixturing. These features offer guaranteed repeatability and operator independent reproducibility with unmatched speed. With appropriate accessories, the LABMASTER Universal 1000M is capable of measuring rings (threaded & non-threaded), gage blocks, plugs (threaded & non-threaded), dial/test indicators, gage wires, micrometer heads, pin gages, tapered plugs (threaded & non-threaded), end standards, micrometers, and snap gages, all with NIST traceability. The LABMASTER Universal 1000M can also measure a wide range of specialty applications such as ID/OD bearings (radial/axial clearance), balls, shafts, optics, as well as your precision parts. The LABMASTER Universal 1000M includes a current model computer loaded with GageCal, Pratt & Whitney’s Windows based measurement and control software. GageCal has predefined application screens and automatically enters tolerances for various types of measurements such as blocks, rings, plugs, and threads. P&W is accredited in accordance with the recognized International Standard ISO/IEC 17025:2005 by A2LA.
Request a Quote
Datasheet
Datasheet Summary
Powered by GS/AI

The Labmaster Universal Model 1000M is a laser-based measuring system designed for high-accuracy ID/OD calibration and part measurement. It features a direct reading range of 40 inches (1016 mm), a digital interferometer using a 632.8 nm helium-neon laser, air-bearing slides, bi-directional probes, and a variable-attitude work table. Measurement uncertainty is 2 + 0.5L microinches (±2 std. dev.), with repeatability of 1.6 microinches (±2 std. dev.) and resolution of 0.1 microinch. The system supports internal measurements up to 49 inches (1245 mm) and external measurements up to 48 inches (1220 mm), with variable force from 2 to 40 ozf. It includes GageCal software for Windows-based control, NIST traceability, and complies with ISO 17025 for calibration. Dimensions are 73.5 x 20 x 16 inches (187 x 51 x 41 cm), and weight is 600 lbs (274 kg).

Datasheet Summary
Powered by GS/AI

The Labmaster Universal Model 1000M is a laser-based measuring system designed for high-accuracy ID/OD calibration and part measurement. It features a direct reading range of 40 inches (1016 mm), a digital interferometer using a 632.8 nm helium-neon laser, air-bearing slides, bi-directional probes, and a variable-attitude work table. Measurement uncertainty is 2 + 0.5L microinches (±2 std. dev.), with repeatability of 1.6 microinches (±2 std. dev.) and resolution of 0.1 microinch. The system supports internal measurements up to 49 inches (1245 mm) and external measurements up to 48 inches (1220 mm), with variable force from 2 to 40 ozf. It includes GageCal software for Windows-based control, NIST traceability, and complies with ISO 17025 for calibration. Dimensions are 73.5 x 20 x 16 inches (187 x 51 x 41 cm), and weight is 600 lbs (274 kg).

Suppliers

Company
Product
Description
Supplier Links
Laser-based Measuring System - Labmaster Universal : Model 1000M - Pratt & Whitney Measurement Systems, Inc.
Bloomfield, CT, United States
Laser-based Measuring System
Labmaster Universal : Model 1000M
Laser-based Measuring System Labmaster Universal : Model 1000M
With a 40 inch (1016mm) direct reading range, this laser-based Universal Measuring System is designed for high accuracy, ID/OD/SD* gage calibration and part measuring. Swivel, centering, tilt, and elevation knobs are all standard and easy to use. Features include laser interferometer, computer control, air bearings, bi-directional probes, constant measuring force, and flexible fixturing. These features offer guaranteed repeatability and operator independent reproducibility with unmatched speed. With appropriate accessories, the LABMASTER Universal 1000M is capable of measuring rings (threaded & non-threaded), gage blocks, plugs (threaded & non-threaded), dial/test indicators, gage wires, micrometer heads, pin gages, tapered plugs (threaded & non-threaded), end standards, micrometers, and snap gages, all with NIST traceability. The LABMASTER Universal 1000M can also measure a wide range of specialty applications such as ID/OD bearings (radial/axial clearance), balls, shafts, optics, as well as your precision parts. The LABMASTER Universal 1000M includes a current model computer loaded with GageCal, Pratt & Whitney’s Windows based measurement and control software. GageCal has predefined application screens and automatically enters tolerances for various types of measurements such as blocks, rings, plugs, and threads. P&W is accredited in accordance with the recognized International Standard ISO/IEC 17025:2005 by A2LA.

With a 40 inch (1016mm) direct reading range, this laser-based Universal Measuring System is designed for high accuracy, ID/OD/SD* gage calibration and part measuring. Swivel, centering, tilt, and elevation knobs are all standard and easy to use. Features include laser interferometer, computer control, air bearings, bi-directional probes, constant measuring force, and flexible fixturing. These features offer guaranteed repeatability and operator independent reproducibility with unmatched speed.

With appropriate accessories, the LABMASTER Universal 1000M is capable of measuring rings (threaded & non-threaded), gage blocks, plugs (threaded & non-threaded), dial/test indicators, gage wires, micrometer heads, pin gages, tapered plugs (threaded & non-threaded), end standards, micrometers, and snap gages, all with NIST traceability. The LABMASTER Universal 1000M can also measure a wide range of specialty applications such as ID/OD bearings (radial/axial clearance), balls, shafts, optics, as well as your precision parts. The LABMASTER Universal 1000M includes a current model computer loaded with GageCal, Pratt & Whitney’s Windows based measurement and control software. GageCal has predefined application screens and automatically enters tolerances for various types of measurements such as blocks, rings, plugs, and threads. P&W is accredited in accordance with the recognized International Standard ISO/IEC 17025:2005 by A2LA.

Supplier's Site Datasheet

Technical Specifications

  Pratt & Whitney Measurement Systems, Inc.
Product Category Dimensional Gages and Instruments
Product Number Labmaster Universal : Model 1000M
Product Name Laser-based Measuring System
Mounting / Loading Options Benchtop or Floor
Measurement Scale / Units English; Metric
Gage / Instrument Type Gaging System or Station; Indicator / Comparator; Micrometer; Test Indicator
Gaging Technology Electronic
Display Digital Display
Unlock Full Specs
to access all available technical data

Similar Products

Linear Distance Measuring System - Model U305468 - Pratt & Whitney Measurement Systems, Inc.
Pratt & Whitney Measurement Systems, Inc.
Specs
Mounting / Loading Options Benchtop or Floor
Measurement Scale / Units English; Metric
Gage / Instrument Type Laser micrometer; Gaging System or Station; Indicator / Comparator; Micrometer; Length
View Details
Computer Based Bench Micrometer - Supermicrometer™ : Model PC250 - Pratt & Whitney Measurement Systems, Inc.
Specs
Mounting / Loading Options Benchtop or Floor
Measurement Scale / Units English; Metric
Gage / Instrument Type Gaging System or Station; Indicator / Comparator; Micrometer; Length
View Details
Linear Distance Measuring System - Model U304397 - Pratt & Whitney Measurement Systems, Inc.
Pratt & Whitney Measurement Systems, Inc.
Specs
Mounting / Loading Options Benchtop or Floor
Measurement Scale / Units English; Metric
Gage / Instrument Type Gaging System or Station; Indicator / Comparator; Micrometer; Length
View Details
External Bench Micrometer - SuperMicrometer™ : Model C 250 - Pratt & Whitney Measurement Systems, Inc.
Pratt & Whitney Measurement Systems, Inc.
Specs
Mounting / Loading Options Benchtop or Floor
Measurement Scale / Units English; Metric
Gage / Instrument Type Gaging System or Station; Indicator / Comparator; Micrometer; Length
View Details