Polytec, Inc. Optical Surface Profilometry TMS-300

Description
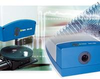
Designed as a compact, industrial inspection system, the TopMap In.Line interferometer easily installs on a manufacturing line and rapidly verifies production part specifications for flatness and topography. Surface heights (z-axis) of 40 nanometers or better can be resolved in the images. Available sample areas range from a rectangular 4.2 mm x 5.5 mm to a circular diameter of 19 mm.
Description
Designed as a compact, industrial inspection system, the TopMap In.Line interferometer easily installs on a manufacturing line and rapidly verifies production part specifications for flatness and topography. Surface heights (z-axis) of 40 nanometers or better can be resolved in the images. Available sample areas range from a rectangular 4.2 mm x 5.5 mm to a circular diameter of 19 mm.

Suppliers

Company
Product
Description
Supplier Links
Optical Surface Profilometry - TMS-300 - Polytec, Inc.
Irvine, CA, USA
Optical Surface Profilometry
TMS-300
Optical Surface Profilometry TMS-300
Designed as a compact, industrial inspection system, the TopMap In.Line interferometer easily installs on a manufacturing line and rapidly verifies production part specifications for flatness and topography. Surface heights (z-axis) of 40 nanometers or better can be resolved in the images. Available sample areas range from a rectangular 4.2 mm x 5.5 mm to a circular diameter of 19 mm.

Designed as a compact, industrial inspection system, the TopMap In.Line interferometer easily installs on a manufacturing line and rapidly verifies production part specifications for flatness and topography. Surface heights (z-axis) of 40 nanometers or better can be resolved in the images. Available sample areas range from a rectangular 4.2 mm x 5.5 mm to a circular diameter of 19 mm.

Supplier's Site

Technical Specifications

  Polytec, Inc.
Product Category Surface Metrology Equipment
Product Number TMS-300
Product Name Optical Surface Profilometry
Measurement Capability Area or three dimensional profile; Flatness; Parallelism; Roundness
Unlock Full Specs
to access all available technical data

Similar Products

High-accuracy Probing Systems - SPRINT Technology - Renishaw
Specs
Measurement Capability Area or three dimensional profile
Technology Contact / Stylus
Applications Precision Machining / Grinding
View Details
Compact laser scanner with high precision - scanCONTROL LLT2960-100 - Micro-Epsilon Group
Specs
Measurement Capability Form; Surface Profilometry; 2D / Line Profile; Area or three dimensional profile; Flatness; Parallelism; Squareness / Angularity; Step Height; Thickness; Straightness; Roundness; Defects, dimples or film residues; Warp / Bow
Technology Optical / Laser
Applications Aerospace / Defense; Automotive; Bearings, Gears, Shafting, Seals, etc.; Flat Panel Display; MEMS; Precision Machining / Grinding; Semiconductors; Coatings / Films; Electronics; Medical; Production or Factory Use
View Details
Roughness Tester - PCE-RT 2000 - PCE Instruments / PCE Americas Inc.
PCE Instruments / PCE Americas Inc.
Specs
Measurement Capability Roughness; Rc, Rsk,
Technology Contact / Stylus
Accuracy < ± 10%
View Details
Surface Roughness Testers -  - Gagemaker L.P.
Specs
Measurement Capability Form; Waviness
Technology Contact / Stylus
Applications Bearings, Gears, Shafting, Seals, etc.
View Details