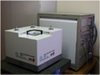
Piezosystem Jena, Inc. Nano Positioning and Nano Measuring Machine NMM-1

Description
The Nano Positioning and Nano Measuring Machine is used for three-dimensional coordinate measurement in a range of 25 mm x 25 mm x 5 mm, with a resolution of 0.1 nm. Its unique sensor arrangement provides Abbe error-free measurements on all three coordinate axes. The measurement axes of three miniature plane mirror interferometers for length measurements intersect with the contacting point of the probe sensor of the measuring object at a single point. The measuring object is placed directly on a movable mirror corner. The position of this mirror corner is monitored by the three fixed miniature interferometers. The mirror corner is positioned by a three axes electrodynamic driving system. Any angular deviations during the positioning process are measured and corrected by two angle sensors. The light of three stabilized lasers are guided from the electronics unit to the interferometer heads by fiber optic lightguides, providing a compact, thermally stable set-up of the Nano Positioning and Nano Measuring Machine. The heart of its electronics unit is a digital signal processor (DSP) that processes all incoming signals, controls its driving system, and governs the course of measurement procedures.
Datasheet
Description
The Nano Positioning and Nano Measuring Machine is used for three-dimensional coordinate measurement in a range of 25 mm x 25 mm x 5 mm, with a resolution of 0.1 nm. Its unique sensor arrangement provides Abbe error-free measurements on all three coordinate axes. The measurement axes of three miniature plane mirror interferometers for length measurements intersect with the contacting point of the probe sensor of the measuring object at a single point. The measuring object is placed directly on a movable mirror corner. The position of this mirror corner is monitored by the three fixed miniature interferometers. The mirror corner is positioned by a three axes electrodynamic driving system. Any angular deviations during the positioning process are measured and corrected by two angle sensors. The light of three stabilized lasers are guided from the electronics unit to the interferometer heads by fiber optic lightguides, providing a compact, thermally stable set-up of the Nano Positioning and Nano Measuring Machine. The heart of its electronics unit is a digital signal processor (DSP) that processes all incoming signals, controls its driving system, and governs the course of measurement procedures.
Datasheet

Suppliers

Company
Product
Description
Supplier Links
Nano Positioning and Nano Measuring Machine - NMM-1 - Piezosystem Jena, Inc.
Hopedale, MA, USA
Nano Positioning and Nano Measuring Machine
NMM-1
Nano Positioning and Nano Measuring Machine NMM-1
The Nano Positioning and Nano Measuring Machine is used for three-dimensional coordinate measurement in a range of 25 mm x 25 mm x 5 mm, with a resolution of 0.1 nm. Its unique sensor arrangement provides Abbe error-free measurements on all three coordinate axes. The measurement axes of three miniature plane mirror interferometers for length measurements intersect with the contacting point of the probe sensor of the measuring object at a single point. The measuring object is placed directly on a movable mirror corner. The position of this mirror corner is monitored by the three fixed miniature interferometers. The mirror corner is positioned by a three axes electrodynamic driving system. Any angular deviations during the positioning process are measured and corrected by two angle sensors. The light of three stabilized lasers are guided from the electronics unit to the interferometer heads by fiber optic lightguides, providing a compact, thermally stable set-up of the Nano Positioning and Nano Measuring Machine. The heart of its electronics unit is a digital signal processor (DSP) that processes all incoming signals, controls its driving system, and governs the course of measurement procedures.

The Nano Positioning and Nano Measuring Machine is used for three-dimensional coordinate measurement in a range of 25 mm x 25 mm x 5 mm, with a resolution of 0.1 nm. Its unique sensor arrangement provides Abbe error-free measurements on all three coordinate axes.

The measurement axes of three miniature plane mirror interferometers for length measurements intersect with the contacting point of the probe sensor of the measuring object at a single point. The measuring object is placed directly on a movable mirror corner. The position of this mirror corner is monitored by the three fixed miniature interferometers. The mirror corner is positioned by a three axes electrodynamic driving system. Any angular deviations during the positioning process are measured and corrected by two angle sensors.
The light of three stabilized lasers are guided from the electronics unit to the interferometer heads by fiber optic lightguides, providing a compact, thermally stable set-up of the Nano Positioning and Nano Measuring Machine. The heart of its electronics unit is a digital signal processor (DSP) that processes all incoming signals, controls its driving system, and governs the course of measurement procedures.

Supplier's Site Datasheet

Technical Specifications

  Piezosystem Jena, Inc.
Product Category Dimensional Gages and Instruments
Product Number NMM-1
Product Name Nano Positioning and Nano Measuring Machine
Mounting / Loading Options Automatic or Inline
Unlock Full Specs
to access all available technical data

Similar Products

Thread Gauge Set KCIDP-ORFSDIN - KCIDP-ORFSDIN - Kuriyama of America, Inc.
Specs
Measurement Scale / Units English
Attribute Measurement Capability Thread or Serration Gage
View Details
Micrometers - 327161 - RS Components, Ltd.
RS Components, Ltd.
Specs
Gage / Instrument Type Micrometer
Gaging Technology Electronic
Range 0.9843 inch (25 mm)
View Details
Thickness measurement system - C15151-01 - Hamamatsu Photonics Europe
Specs
Measurement Scale / Units Metric
Gaging Technology Optical
Attribute Measurement Capability Thickness Gage
View Details
Chromatic Confocal Sensor-Controller - HPS-CF4000 - Hypersen Technologies Co., Ltd.
Specs
Gage / Instrument Type Micrometer
Gaging Technology Optical
View Details