Mitutoyo America Corporation Digital Micrometer MI-29334130

Description
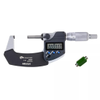
Outside micrometers are used for measuring the thickness or outside diameter of small parts or fittings with high accuracy. Similar in appearance to a C-clamp, the object to be measured is clamped between the anvil (the stationary end of the clamp) and the spindle (the moving part of the clamp). The clamp opens and closes by turning an internal screw. On digital micrometers, measurement is shown on a LCD display. . Measurement data output function is available with a water-resistant connection cable. Auto power ON/OFF function. Certificate of inspection is included.
Description
Outside micrometers are used for measuring the thickness or outside diameter of small parts or fittings with high accuracy. Similar in appearance to a C-clamp, the object to be measured is clamped between the anvil (the stationary end of the clamp) and the spindle (the moving part of the clamp). The clamp opens and closes by turning an internal screw. On digital micrometers, measurement is shown on a LCD display. . Measurement data output function is available with a water-resistant connection cable. Auto power ON/OFF function. Certificate of inspection is included.

Suppliers

Company
Product
Description
Supplier Links
Digital Micrometer - MI-29334130 - Reid Supply
Norton Shores, MI, United States
Digital Micrometer
MI-29334130
Digital Micrometer MI-29334130
Outside micrometers are used for measuring the thickness or outside diameter of small parts or fittings with high accuracy. Similar in appearance to a C-clamp, the object to be measured is clamped between the anvil (the stationary end of the clamp) and the spindle (the moving part of the clamp). The clamp opens and closes by turning an internal screw. On digital micrometers, measurement is shown on a LCD display. . Measurement data output function is available with a water-resistant connection cable. Auto power ON/OFF function. Certificate of inspection is included.

Outside micrometers are used for measuring the thickness or outside diameter of small parts or fittings with high accuracy. Similar in appearance to a C-clamp, the object to be measured is clamped between the anvil (the stationary end of the clamp) and the spindle (the moving part of the clamp). The clamp opens and closes by turning an internal screw. On digital micrometers, measurement is shown on a LCD display.


. Measurement data output function is available with a water-resistant connection cable. Auto power ON/OFF function. Certificate of inspection is included.

Supplier's Site

Technical Specifications

  Reid Supply
Product Category Dimensional Gages and Instruments
Product Number MI-29334130
Product Name Digital Micrometer
Gage / Instrument Type Micrometer
Unlock Full Specs
to access all available technical data

Similar Products

Calipers - 326906 - RS Components, Ltd.
RS Components, Ltd.
Specs
Gage / Instrument Type Caliper
View Details
Laser Micrometers for Dual Axis Measurement - Dual Axis Sensors - Marposs Corp
Specs
Gage / Instrument Type Laser micrometer; Micrometer
Gaging Technology Optical
View Details
UT343E Coating Thickness Gauge - Professional Grade - UT343E - Uni-Trend US
Specs
Attribute Measurement Capability Thickness Gage
View Details
Chromatic Confocal Sensor-Controller - HPS-CF4000 - Hypersen Technologies Co., Ltd.
Specs
Gage / Instrument Type Micrometer
Gaging Technology Optical
View Details