Mitutoyo Corporation Absolute Inside Caliper 20-170mm 573-646

Description
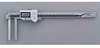
Product Highlights Range 20-170mm Accuracy 0.03mm Mass (g) 157 Specially designed for inside measurements in hard-to-reach places With SPC data output Supplied in fitted plastic case Point jaw type, Measurable min. hole diameter: 20mm
Description
Product Highlights Range 20-170mm Accuracy 0.03mm Mass (g) 157 Specially designed for inside measurements in hard-to-reach places With SPC data output Supplied in fitted plastic case Point jaw type, Measurable min. hole diameter: 20mm

Suppliers

Company
Product
Description
Supplier Links
Absolute Inside Caliper 20-170mm - 573-646 - Transcat, Inc.
Rochester, NY, USA
Absolute Inside Caliper 20-170mm
573-646
Absolute Inside Caliper 20-170mm 573-646
Product Highlights Range 20-170mm Accuracy 0.03mm Mass (g) 157 Specially designed for inside measurements in hard-to-reach places With SPC data output Supplied in fitted plastic case Point jaw type, Measurable min. hole diameter: 20mm
Product Highlights

  • Range 20-170mm
  • Accuracy 0.03mm
  • Mass (g) 157
  • Specially designed for inside measurements in hard-to-reach places
  • With SPC data output
  • Supplied in fitted plastic case
  • Point jaw type, Measurable min. hole diameter: 20mm
Supplier's Site

Technical Specifications

  Transcat, Inc.
Product Category Dimensional Gages and Instruments
Product Number 573-646
Product Name Absolute Inside Caliper 20-170mm
Gage / Instrument Type Caliper
Unlock Full Specs
to access all available technical data

Similar Products

Box Gauge System - MTG - ABB Measurement & Analytics
ABB Measurement & Analytics
Specs
Mounting / Loading Options Benchtop or Floor
Gage / Instrument Type Gaging System or Station
Gaging Technology Electronic
View Details
Thread Gauge Set KCIDP-BSPJICMET - KCIDP-BSPJICMET - Kuriyama of America, Inc.
Specs
Measurement Scale / Units English
Attribute Measurement Capability Thread or Serration Gage
View Details
Ultrasonic Thickness Gage - 35RDC - Evident Scientific
Specs
Mounting / Loading Options Handheld or Portable
Attribute Measurement Capability Thickness Gage
Minimum Graduation / Resolution 0.0248 to 0.8976 inch (0.6300 to 22.8 mm)
View Details
Thickness measurement system - C13027-12 - Hamamatsu Photonics Europe
Specs
Gaging Technology Optical
Attribute Measurement Capability Thickness Gage
Accuracy ±0.4 %
View Details
