MITUTOYO CORPORATION
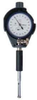
526-124 -- BORE GAGE 7-10MM
Mitutoyo Corporation
Bore Gage 7-10mm
526-124
Description
Product Highlights
Range 7-10mm
With 2019SB-10
0.001mm
# of Anvils 6
# Needles 1
Probe Depth 56mm
Accuracy:4µm/.00016
Indication stability:2µm/.00008
Description
Product Highlights
Range 7-10mm
With 2019SB-10
0.001mm
# of Anvils 6
# Needles 1
Probe Depth 56mm
Accuracy:4µm/.00016
Indication stability:2µm/.00008
Suppliers
Product Highlights
Range 7-10mm
With 2019SB-10
0.001mm
# of Anvils 6
# Needles 1
Probe Depth 56mm
Accuracy:4µm/.00016
Indication stability:2µm/.00008
Product Highlights
- Range 7-10mm
- With 2019SB-10
- 0.001mm
- # of Anvils 6
- # Needles 1
- Probe Depth 56mm
- Accuracy:4µm/.00016
- Indication stability:2µm/.00008
Supplier's Site
Technical Specifications
|
Product Category
|
Dimensional Gages and Instruments |
|
Product Number
|
526-124 |
|
Product Name
|
Bore Gage 7-10mm |
|
Gage / Instrument Type
|
Bore Gage
|
Unlock Full Specs
to access all available technical data
Similar Products
Measurement Scale / Units
Metric
Gage / Instrument Type
Indicator / Comparator
View Details
Mounting / Loading Options
9.5 mm Shank
Measurement Scale / Units
Metric
Gage / Instrument Type
Micrometer
View Details
Mounting / Loading Options
Machine Mounted
Measurement Scale / Units
Metric
Gage / Instrument Type
Laser micrometer; Gaging System or Station
View Details