Product Highlights
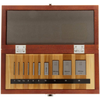
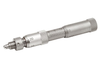
Micrometer inspection gage blocks are sized for use with a Mitutoyo Micro Checker (sold separately)
Grade 0 gage blocks supplied with a Mitutoyo certificate of inspection that the blocks meet American Society of Mechanical Engineers (ASME) B89.1.9
High-carbon, high-chrome steel provides high hardness and wear-resistance
Rectangular shape for accurate wringing
Nominal length in metric [millimeter (mm)] indicated with laser-etched, black characters
Transcat, Inc.
Done
Description
Product Highlights
Micrometer inspection gage blocks are sized for use with a Mitutoyo Micro Checker (sold separately)
Grade 0 gage blocks supplied with a Mitutoyo certificate of inspection that the blocks meet American Society of Mechanical Engineers (ASME) B89.1.9
High-carbon, high-chrome steel provides high hardness and wear-resistance
Rectangular shape for accurate wringing
Nominal length in metric [millimeter (mm)] indicated with laser-etched, black characters
Product Highlights
Micrometer inspection gage blocks are sized for use with a Mitutoyo Micro Checker (sold separately)
Grade 0 gage blocks supplied with a Mitutoyo certificate of inspection that the blocks meet American Society of Mechanical Engineers (ASME) B89.1.9
High-carbon, high-chrome steel provides high hardness and wear-resistance
Rectangular shape for accurate wringing
Nominal length in metric [millimeter (mm)] indicated with laser-etched, black characters
Product Highlights
Micrometer inspection gage blocks are sized for use with a Mitutoyo Micro Checker (sold separately)
Grade 0 gage blocks supplied with a Mitutoyo certificate of inspection that the blocks meet American Society of Mechanical Engineers (ASME) B89.1.9
High-carbon, high-chrome steel provides high hardness and wear-resistance
Rectangular shape for accurate wringing
Nominal length in metric [millimeter (mm)] indicated with laser-etched, black characters