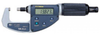
227-216 -- LOW FORCE/ADJUSTABLE FORCE MICROMETER,.4-.8"
Mitutoyo CorporationLow Force/Adjustable Force Micrometer,.4-.8"227-216
Description
Product Highlights
Constant and low measuring force mechanism in the thimble.
Adjustable measuring force* accommodates various kind of work materials. *0.5-2.5N or 2-10N
The measurement-value hold function automatically retains the data at a specified measuring force, ensuring accuracy.
Non-rotating spindle and the new ratchet friction thimble.
Speedy spindle feed of 10mm/rev. and .4”/rev for inch/metric model.
With absolute linear scale.
With SPC data output.
Supplied in fitted plastic case
Range .4- .8in 10-20mm
Resolution .00005in-0.001mm
Accuracy .0001in-0.002mm
Measuring Force 2-10N
Mass 425g
Transcat, Inc.
Done
Description
Product Highlights
Constant and low measuring force mechanism in the thimble.
Adjustable measuring force* accommodates various kind of work materials. *0.5-2.5N or 2-10N
The measurement-value hold function automatically retains the data at a specified measuring force, ensuring accuracy.
Non-rotating spindle and the new ratchet friction thimble.
Speedy spindle feed of 10mm/rev. and .4”/rev for inch/metric model.
With absolute linear scale.
With SPC data output.
Supplied in fitted plastic case
Range .4- .8in 10-20mm
Resolution .00005in-0.001mm
Accuracy .0001in-0.002mm
Measuring Force 2-10N
Mass 425g
Low Force/Adjustable Force Micrometer,.4-.8"
227-216
Low Force/Adjustable Force Micrometer,.4-.8"
227-216
Product Highlights
Constant and low measuring force mechanism in the thimble.
Adjustable measuring force* accommodates various kind of work materials. *0.5-2.5N or 2-10N
The measurement-value hold function automatically retains the data at a specified measuring force, ensuring accuracy.
Non-rotating spindle and the new ratchet friction thimble.
Speedy spindle feed of 10mm/rev. and .4”/rev for inch/metric model.
With absolute linear scale.
With SPC data output.
Supplied in fitted plastic case
Range .4- .8in 10-20mm
Resolution .00005in-0.001mm
Accuracy .0001in-0.002mm
Measuring Force 2-10N
Mass 425g
Product Highlights
Constant and low measuring force mechanism in the thimble.
Adjustable measuring force* accommodates various kind of work materials. *0.5-2.5N or 2-10N
The measurement-value hold function automatically retains the data at a specified measuring force, ensuring accuracy.
Non-rotating spindle and the new ratchet friction thimble.
Speedy spindle feed of 10mm/rev. and .4”/rev for inch/metric model.