MITUTOYO CORPORATION
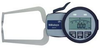
209-920 -- DIGITAL EXTERNAL CALIPER 0-1.97/0-50MM
Mitutoyo Corporation
Digital External Caliper 0-1.97/0-50mm
209-920
Description
Product Highlights
Range 0-1.97in 0-50mm
Resolution .001in 0.02mm
Accuracy .003in 0.08mm
Max Measuring Depth 6.57in 167mm
Desc 1.97in/ 50mm dia. Both / D
Measuring Contact Length Hb 1.42in 36mm
MeasuringContactLeng
th Hf .94in 24mm
Mass 500g
Description
Product Highlights
Range 0-1.97in 0-50mm
Resolution .001in 0.02mm
Accuracy .003in 0.08mm
Max Measuring Depth 6.57in 167mm
Desc 1.97in/ 50mm dia. Both / D
Measuring Contact Length Hb 1.42in 36mm
MeasuringContactLeng
th Hf .94in 24mm
Mass 500g
Suppliers
Digital External Caliper 0-1.97/0-50mm
209-920
Product Highlights
Range 0-1.97in 0-50mm
Resolution .001in 0.02mm
Accuracy .003in 0.08mm
Max Measuring Depth 6.57in 167mm
Desc 1.97in/ 50mm dia. Both / D
Measuring Contact Length Hb 1.42in 36mm
MeasuringContactLeng
th Hf .94in 24mm
Mass 500g
Product Highlights
- Range 0-1.97in 0-50mm
- Resolution .001in 0.02mm
- Accuracy .003in 0.08mm
- Max Measuring Depth 6.57in 167mm
- Desc 1.97in/ 50mm dia. Both / D
- Measuring Contact Length Hb 1.42in 36mm
- MeasuringContactLength Hf .94in 24mm
- Mass 500g
Supplier's Site
Technical Specifications
|
Product Category
|
Dimensional Gages and Instruments |
|
Product Number
|
209-920 |
|
Product Name
|
Digital External Caliper 0-1.97/0-50mm |
|
Gage / Instrument Type
|
Caliper
|
Unlock Full Specs
to access all available technical data
Similar Products
PCE Instruments / PCE Americas Inc.
Mounting / Loading Options
Handheld or Portable
Measurement Scale / Units
Metric
Gaging Technology
Electronic
View Details
Gage / Instrument Type
Gaging System or Station
Display
Digital Display
View Details
Hamamatsu Photonics Europe
Gage / Instrument Type
Laser micrometer
Attribute Measurement Capability
Thickness Gage
View Details
Pratt & Whitney Measurement Systems, Inc.
Mounting / Loading Options
Benchtop or Floor
Measurement Scale / Units
English; Metric
Gage / Instrument Type
Laser micrometer; Gaging System or Station; Indicator / Comparator; Micrometer; Length
View Details