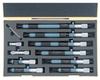
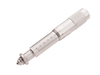
Mitutoyo Corporation 50-300MM Inside Micrometer 10PCS. .01mm 133-902 133-902

Description
Product Highlights With locking clamp Zero point can be readjusted by rotating the micrometer head sleeve, a key wrench is supplied Clear, crisp graduations on the satin chrome finished micrometer head Carbide-tipped measuring faces With fitted case
Description
Product Highlights With locking clamp Zero point can be readjusted by rotating the micrometer head sleeve, a key wrench is supplied Clear, crisp graduations on the satin chrome finished micrometer head Carbide-tipped measuring faces With fitted case

Suppliers

Company
Product
Description
Supplier Links
50-300MM Inside Micrometer 10PCS. .01mm 133-902 - 133-902 - Transcat, Inc.
Rochester, NY, USA
50-300MM Inside Micrometer 10PCS. .01mm 133-902
133-902
50-300MM Inside Micrometer 10PCS. .01mm 133-902 133-902
Product Highlights With locking clamp Zero point can be readjusted by rotating the micrometer head sleeve, a key wrench is supplied Clear, crisp graduations on the satin chrome finished micrometer head Carbide-tipped measuring faces With fitted case
Product Highlights

  • With locking clamp
  • Zero point can be readjusted by rotating the micrometer head sleeve, a key wrench is supplied
  • Clear, crisp graduations on the satin chrome finished micrometer head
  • Carbide-tipped measuring faces
  • With fitted case
Supplier's Site

Technical Specifications

  Transcat, Inc.
Product Category Dimensional Gages and Instruments
Product Number 133-902
Product Name 50-300MM Inside Micrometer 10PCS. .01mm 133-902
Gage / Instrument Type Micrometer
Unlock Full Specs
to access all available technical data

Similar Products

Flatness Measurement System -  - ABB Measurement & Analytics
ABB Measurement & Analytics
Specs
Mounting / Loading Options Machine Mounted
Measurement Scale / Units Metric
Gage / Instrument Type Gaging System or Station; Digital Transmission Unit
View Details
Thread Gauge Set KCIDP-BSPJICMET - KCIDP-BSPJICMET - Kuriyama of America, Inc.
Specs
Measurement Scale / Units English
Attribute Measurement Capability Thread or Serration Gage
View Details
Scanner - HydroFORM - Evident Scientific
Evident Scientific
Specs
Mounting / Loading Options Handheld or Portable
Attribute Measurement Capability Thickness Gage
Minimum Graduation / Resolution 3.94E-4 inch (0.0100 mm)
View Details
Thickness measurement system - C15151-01 - Hamamatsu Photonics Europe
Specs
Measurement Scale / Units Metric
Gaging Technology Optical
Attribute Measurement Capability Thickness Gage
View Details
