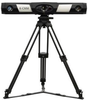
Nikon Metrology Portable Optical CMM System K-CMM

Description
K-CMM is an accurate portable measurement system suitable for checking design, production and dimensional quality in industrial environments. The system offers high measurement accuracy in a volume up to 35 m³ through the use of camera technology triangulating the positions of infrared LEDs positioned on a Multi-Sided Probe or optional K-Scan MMDx scanner. K-CMM is a truly portable system enabling users to measure on-site. Systems are available with two measurement volumes and accuracies to suit user’s needs. Through dynamic scaling of the camera measurement volume, reliable measurements can be taken within a range of 10 °C to 35 °C. Benefits Flexibility and mobility enables fast on-site inspection and interventions Reduces production stops and scrap Multi-sensor ready: Tactile probing and non-contact laser scanning System stability guarantees high accuracy measurements because no moving parts are used Full measurement freedom due to walk-around Multi-Sided Probe Dynamic referencing enabling measurement of unstable parts Easy one man set-up and use Applications Inspection of parts or complete products in design, engineering, production and daily operation Fixtures and jigs Body-in-White / Sheet metal Other applications include: Inspection of parts or complete products in design, engineering, production and daily operation Fixtures and jigs Body-in-White / Sheet metal
Description
K-CMM is an accurate portable measurement system suitable for checking design, production and dimensional quality in industrial environments. The system offers high measurement accuracy in a volume up to 35 m³ through the use of camera technology triangulating the positions of infrared LEDs positioned on a Multi-Sided Probe or optional K-Scan MMDx scanner. K-CMM is a truly portable system enabling users to measure on-site. Systems are available with two measurement volumes and accuracies to suit user’s needs. Through dynamic scaling of the camera measurement volume, reliable measurements can be taken within a range of 10 °C to 35 °C. Benefits Flexibility and mobility enables fast on-site inspection and interventions Reduces production stops and scrap Multi-sensor ready: Tactile probing and non-contact laser scanning System stability guarantees high accuracy measurements because no moving parts are used Full measurement freedom due to walk-around Multi-Sided Probe Dynamic referencing enabling measurement of unstable parts Easy one man set-up and use Applications Inspection of parts or complete products in design, engineering, production and daily operation Fixtures and jigs Body-in-White / Sheet metal Other applications include: Inspection of parts or complete products in design, engineering, production and daily operation Fixtures and jigs Body-in-White / Sheet metal

Suppliers

Company
Product
Description
Supplier Links
Portable Optical CMM System - K-CMM - Nikon Metrology
Leuven, Belgium
Portable Optical CMM System
K-CMM
Portable Optical CMM System K-CMM
K-CMM is an accurate portable measurement system suitable for checking design, production and dimensional quality in industrial environments. The system offers high measurement accuracy in a volume up to 35 m³ through the use of camera technology triangulating the positions of infrared LEDs positioned on a Multi-Sided Probe or optional K-Scan MMDx scanner. K-CMM is a truly portable system enabling users to measure on-site. Systems are available with two measurement volumes and accuracies to suit user’s needs. Through dynamic scaling of the camera measurement volume, reliable measurements can be taken within a range of 10 °C to 35 °C. Benefits Flexibility and mobility enables fast on-site inspection and interventions Reduces production stops and scrap Multi-sensor ready: Tactile probing and non-contact laser scanning System stability guarantees high accuracy measurements because no moving parts are used Full measurement freedom due to walk-around Multi-Sided Probe Dynamic referencing enabling measurement of unstable parts Easy one man set-up and use Applications Inspection of parts or complete products in design, engineering, production and daily operation Fixtures and jigs Body-in-White / Sheet metal Other applications include: Inspection of parts or complete products in design, engineering, production and daily operation Fixtures and jigs Body-in-White / Sheet metal

K-CMM is an accurate portable measurement system suitable for checking design, production and dimensional quality in industrial environments.

The system offers high measurement accuracy in a volume up to 35 m³ through the use of camera technology triangulating the positions of infrared LEDs positioned on a Multi-Sided Probe or optional K-Scan MMDx scanner.

K-CMM is a truly portable system enabling users to measure on-site. Systems are available with two measurement volumes and accuracies to suit user’s needs. Through dynamic scaling of the camera measurement volume, reliable measurements can be taken within a range of 10 °C to 35 °C.

Benefits

  • Flexibility and mobility enables fast on-site inspection and interventions
  • Reduces production stops and scrap
  • Multi-sensor ready: Tactile probing and non-contact laser scanning
  • System stability guarantees high accuracy measurements because no moving parts are used
  • Full measurement freedom due to walk-around Multi-Sided Probe
  • Dynamic referencing enabling measurement of unstable parts
  • Easy one man set-up and use

Applications

  • Inspection of parts or complete products in design, engineering, production and daily operation
  • Fixtures and jigs
  • Body-in-White / Sheet metal
  • Other applications include:
  • Inspection of parts or complete products in design, engineering, production and daily operation
  • Fixtures and jigs
  • Body-in-White / Sheet metal
Supplier's Site

Technical Specifications

  Nikon Metrology
Product Category Coordinate Measuring Machines (CMM)
Product Number K-CMM
Product Name Portable Optical CMM System
Application Dimensional Measurement
Control PC
Operation Free Standing/Portable
Unlock Full Specs
to access all available technical data