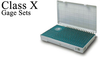
Meyer Gage Company, Inc. Class X Gage Sets M0XM - Minus

Description
Offers the same "features" as our Class Z pin gages but with .00004" tolerance limit and .00002" roundness limit. These pins are perfect for critical inspection needs or when you want to maximize your GO/NOGO tolerance limits. They're also a great way to calibrate measuring equipment, micrometers and calipers.
Datasheet
Description
Offers the same "features" as our Class Z pin gages but with .00004" tolerance limit and .00002" roundness limit. These pins are perfect for critical inspection needs or when you want to maximize your GO/NOGO tolerance limits. They're also a great way to calibrate measuring equipment, micrometers and calipers.
Datasheet

Suppliers

Company
Product
Description
Supplier Links
Class X Gage Sets - M0XM - Minus - Meyer Gage Company, Inc.
South Windsor, CT, USA
Class X Gage Sets
M0XM - Minus
Class X Gage Sets M0XM - Minus
Offers the same "features" as our Class Z pin gages but with .00004" tolerance limit and .00002" roundness limit. These pins are perfect for critical inspection needs or when you want to maximize your GO/NOGO tolerance limits. They're also a great way to calibrate measuring equipment, micrometers and calipers.

Offers the same "features" as our Class Z pin gages but with .00004" tolerance limit and .00002" roundness limit. These pins are perfect for critical inspection needs or when you want to maximize your GO/NOGO tolerance limits. They're also a great way to calibrate measuring equipment, micrometers and calipers.

Supplier's Site Datasheet

Technical Specifications

  Meyer Gage Company, Inc.
Product Category Dimensional Gages and Instruments
Product Number M0XM - Minus
Product Name Class X Gage Sets
Mounting / Loading Options Handheld or Portable
Measurement Scale / Units English
Gage / Instrument Type Bore Gage; Depth Gage; Flush-pin Gage; Gage Set or Tool Kit; Go / No-Go, Attribute, or Functional; Pin or Plug Gage
Gaging Technology Mechanical
Unlock Full Specs
to access all available technical data

Similar Products

Compact laser micrometer with high measuring rate - optoCONTROL ODC 1200/90-5 - Micro-Epsilon Group
Specs
Mounting / Loading Options Benchtop or Floor; Machine Mounted; Automatic or Inline
Measurement Scale / Units English; Metric
Gage / Instrument Type Laser micrometer; Indicator / Comparator; Micrometer
View Details
Thickness measurement system - C13027-12 - Hamamatsu Photonics Europe
Specs
Gaging Technology Optical
Attribute Measurement Capability Thickness Gage
Accuracy ±0.4 %
View Details
UT343E Coating Thickness Gauge - Professional Grade - UT343E - Uni-Trend US
Specs
Attribute Measurement Capability Thickness Gage
View Details
Micrometer Head, High Resolution, 0.5 µm Sensitivity, 13 mm Travel - HR-13 - Newport MKS
Specs
Mounting / Loading Options 3/8-40
Measurement Scale / Units Metric
Gage / Instrument Type Micrometer
View Details