Meyer Gage Company, Inc. Class X Individual Gage Pins 1.91 - 12.7

Description
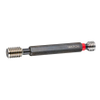

These pins have the same features as our Class Z pins but with a .00004 tolerance limit and a .00002 roundness limit. They are great for your inspection needs or when you want to maximize your GO/NOGO tolerance limit. They're also a great way to calibrate measuring equipment, micrometers and calipers. We make all sizes for your special needs. All pins over .060" or 1.51 mm are laser marked with size and direction of tolerance. We've also added a serial number lasered onto each piece for traceability.
Datasheet
Description
These pins have the same features as our Class Z pins but with a .00004 tolerance limit and a .00002 roundness limit. They are great for your inspection needs or when you want to maximize your GO/NOGO tolerance limit. They're also a great way to calibrate measuring equipment, micrometers and calipers. We make all sizes for your special needs. All pins over .060" or 1.51 mm are laser marked with size and direction of tolerance. We've also added a serial number lasered onto each piece for traceability.
Datasheet

Suppliers

Company
Product
Description
Supplier Links
Class X Individual Gage Pins - 1.91 - 12.7 - Meyer Gage Company, Inc.
South Windsor, CT, USA
Class X Individual Gage Pins
1.91 - 12.7
Class X Individual Gage Pins 1.91 - 12.7
These pins have the same features as our Class Z pins but with a .00004 tolerance limit and a .00002 roundness limit. They are great for your inspection needs or when you want to maximize your GO/NOGO tolerance limit. They're also a great way to calibrate measuring equipment, micrometers and calipers. We make all sizes for your special needs. All pins over .060" or 1.51 mm are laser marked with size and direction of tolerance. We've also added a serial number lasered onto each piece for traceability.

These pins have the same features as our Class Z pins but with a .00004 tolerance limit and a .00002 roundness limit. They are great for your inspection needs or when you want to maximize your GO/NOGO tolerance limit. They're also a great way to calibrate measuring equipment, micrometers and calipers. We make all sizes for your special needs. All pins over .060" or 1.51 mm are laser marked with size and direction of tolerance. We've also added a serial number lasered onto each piece for traceability.

Supplier's Site Datasheet

Technical Specifications

  Meyer Gage Company, Inc.
Product Category Dimensional Gages and Instruments
Product Number 1.91 - 12.7
Product Name Class X Individual Gage Pins
Mounting / Loading Options Handheld or Portable
Measurement Scale / Units Metric
Gage / Instrument Type Bore Gage; Depth Gage; Gage Block, Master, or Setting Gage; Flush-pin Gage; Go / No-Go, Attribute, or Functional; Pin or Plug Gage
Gaging Technology Mechanical
Unlock Full Specs
to access all available technical data

Similar Products

Material Thickness Meter - PCE-TG 250 - PCE Instruments / PCE Americas Inc.
PCE Instruments / PCE Americas Inc.
Specs
Mounting / Loading Options Handheld or Portable
Measurement Scale / Units Metric
Gaging Technology Electronic
View Details
Analogue Mini Probe - AM - Ametek Solartron Metrology
Ametek Solartron Metrology
Specs
Mounting / Loading Options Handheld or Portable
Measurement Scale / Units Metric
Gage / Instrument Type Bore Gage
View Details
Plastic Dial Indicator - PD - Imao-Fixtureworks
Specs
Measurement Scale / Units Metric
Gage / Instrument Type Indicator / Comparator
Display Dial / Analog / Direct Reading
View Details
Leaf Spring Hole ID Measurement Machine - RF096-30/75-120 - RIFTEK EUROPE Sp. z.o.o.
Specs
Measurement Scale / Units Metric
Gage / Instrument Type Laser micrometer; Bore Gage; Depth Gage
Gaging Technology Optical; Non-contact
View Details