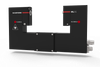
Marposs Corp Non-Contact Measurement System ML3G

Description
DESCRIPTION Non-Contact Measurement for Advanced Manufacturing Unlike traditional mechanical tool setters, the ML3G measures tools by interrupting a laser beam, eliminating any risk of damaging small, fragile, or coated tools. Measurements can be performed at real cutting speeds, even at thousands of RPM, delivering results unaffected by run-out or dynamic length variations. ML3G goes beyond simple tool pre-setting by also enabling: Tool breakage detection Integrity verification Cutting edge profile scanning Available in four lengths and three mounting options, ML3G is designed for maximum versatility and integration into a wide range of machine setups. BENEFITS Protects tools – non-contact measurement eliminates the risk of tool damage High accuracy – reliable measurements even at high spindle speeds Operational efficiency – reduces manual errors and streamlines production Durability – reinforced mechanical structure withstands coolant and chip contamination Easy maintenance – new shutter design and fixing system for perfect sealing and simplified service Versatility – wide tool range and multiple configuration options TECH SPECS Powerful processor for faster measurement and advanced controls New shutter design & fixing system for perfect sealing and easier maintenance Integrated air blower for efficient tool cleaning during measurement Reinforced mechanical structure for reliable performance in harsh environments Configurations available: 4 lengths 3 mounting options Supported functions: Tool pre-setting Tool breakage detection Integrity verification Cutting edge profile scanning
Request a Quote
Description
DESCRIPTION Non-Contact Measurement for Advanced Manufacturing Unlike traditional mechanical tool setters, the ML3G measures tools by interrupting a laser beam, eliminating any risk of damaging small, fragile, or coated tools. Measurements can be performed at real cutting speeds, even at thousands of RPM, delivering results unaffected by run-out or dynamic length variations. ML3G goes beyond simple tool pre-setting by also enabling: Tool breakage detection Integrity verification Cutting edge profile scanning Available in four lengths and three mounting options, ML3G is designed for maximum versatility and integration into a wide range of machine setups. BENEFITS Protects tools – non-contact measurement eliminates the risk of tool damage High accuracy – reliable measurements even at high spindle speeds Operational efficiency – reduces manual errors and streamlines production Durability – reinforced mechanical structure withstands coolant and chip contamination Easy maintenance – new shutter design and fixing system for perfect sealing and simplified service Versatility – wide tool range and multiple configuration options TECH SPECS Powerful processor for faster measurement and advanced controls New shutter design & fixing system for perfect sealing and easier maintenance Integrated air blower for efficient tool cleaning during measurement Reinforced mechanical structure for reliable performance in harsh environments Configurations available: 4 lengths 3 mounting options Supported functions: Tool pre-setting Tool breakage detection Integrity verification Cutting edge profile scanning
Request a Quote
Datasheet
Datasheet Summary
Powered by GS/AI

The ML3G is a third-generation non-contact laser tool setter for machine tools, used for precise tool pre-setting, breakage detection, integrity verification, and cutting-edge profile scanning. It features a protected optical system with a mechanical shutter and integrated air blower, rated IP68 for resistance to coolants and chips. Repeatability is 2σ ≤ 0.2 µm, and it can measure tools with a minimum diameter of 0.03 mm. The system is available in four lengths and three mounting configurations, designed for operation at real cutting speeds without tool damage.

Datasheet Summary
Powered by GS/AI

The ML3G is a third-generation non-contact laser tool setter for machine tools, used for precise tool pre-setting, breakage detection, integrity verification, and cutting-edge profile scanning. It features a protected optical system with a mechanical shutter and integrated air blower, rated IP68 for resistance to coolants and chips. Repeatability is 2σ ≤ 0.2 µm, and it can measure tools with a minimum diameter of 0.03 mm. The system is available in four lengths and three mounting configurations, designed for operation at real cutting speeds without tool damage.

Suppliers

Company
Product
Description
Supplier Links
Non-Contact Measurement System - ML3G - Marposs Corp
Auburn Hills, MI, United States
Non-Contact Measurement System
ML3G
Non-Contact Measurement System ML3G
DESCRIPTION Non-Contact Measurement for Advanced Manufacturing Unlike traditional mechanical tool setters, the ML3G measures tools by interrupting a laser beam, eliminating any risk of damaging small, fragile, or coated tools. Measurements can be performed at real cutting speeds, even at thousands of RPM, delivering results unaffected by run-out or dynamic length variations. ML3G goes beyond simple tool pre-setting by also enabling: Tool breakage detection Integrity verification Cutting edge profile scanning Available in four lengths and three mounting options, ML3G is designed for maximum versatility and integration into a wide range of machine setups. BENEFITS Protects tools – non-contact measurement eliminates the risk of tool damage High accuracy – reliable measurements even at high spindle speeds Operational efficiency – reduces manual errors and streamlines production Durability – reinforced mechanical structure withstands coolant and chip contamination Easy maintenance – new shutter design and fixing system for perfect sealing and simplified service Versatility – wide tool range and multiple configuration options TECH SPECS Powerful processor for faster measurement and advanced controls New shutter design & fixing system for perfect sealing and easier maintenance Integrated air blower for efficient tool cleaning during measurement Reinforced mechanical structure for reliable performance in harsh environments Configurations available: 4 lengths 3 mounting options Supported functions: Tool pre-setting Tool breakage detection Integrity verification Cutting edge profile scanning

DESCRIPTION

Non-Contact Measurement for Advanced Manufacturing
Unlike traditional mechanical tool setters, the ML3G measures tools by interrupting a laser beam, eliminating any risk of damaging small, fragile, or coated tools.

Measurements can be performed at real cutting speeds, even at thousands of RPM, delivering results unaffected by run-out or dynamic length variations.

ML3G goes beyond simple tool pre-setting by also enabling:

  • Tool breakage detection
  • Integrity verification
  • Cutting edge profile scanning

Available in four lengths and three mounting options, ML3G is designed for maximum versatility and integration into a wide range of machine setups.


BENEFITS

  • Protects tools – non-contact measurement eliminates the risk of tool damage
  • High accuracy – reliable measurements even at high spindle speeds
  • Operational efficiency – reduces manual errors and streamlines production
  • Durability – reinforced mechanical structure withstands coolant and chip contamination
  • Easy maintenance – new shutter design and fixing system for perfect sealing and simplified service
  • Versatility – wide tool range and multiple configuration options

TECH SPECS

  • Powerful processor for faster measurement and advanced controls
  • New shutter design & fixing system for perfect sealing and easier maintenance
  • Integrated air blower for efficient tool cleaning during measurement
  • Reinforced mechanical structure for reliable performance in harsh environments
  • Configurations available:
    • 4 lengths
    • 3 mounting options
  • Supported functions:
    • Tool pre-setting
    • Tool breakage detection
    • Integrity verification
    • Cutting edge profile scanning
Supplier's Site Datasheet

Technical Specifications

  Marposs Corp
Product Category Dimensional and Profile Scanners
Product Number ML3G
Product Name Non-Contact Measurement System
Mounting Options 3 mounting options
Unlock Full Specs
to access all available technical data

Similar Products

High-Precision 3D Optical Scanner - OPTOCLOUD S - Marposs Corp
Specs
Machine Type 3-D Scanning / Profiling
Number of Sensors / Cameras 3
View Details
Scanning System to Check Matched Cylindrical Components - M39S - Marposs Corp
Specs
Application Dimensional Measurement; Shaft Measurement
Mounting Options Free Standing
View Details