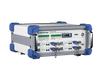
Mahr Inc. Universal and High End Length Calibration Measuring Instrument ULM S-E

Description
Large universal length measuring instruments with large direct measuring range. Comparator with horizontal base bed (highly homogeneous, rigid granite) X-axis measuring system: Heidenhain incremental, precision length measuring system, 100 mm long in measuring element Heidenhain incremental incident light measuring systems over the entire base bed length to left and right of the object table in the base bed Z-axis measuring system: RENISHAW incremental, precision length measuring system, 80 mm long Features Combined measuring instrument for ultra-accurate measurements in the range to 100 mm and for measurements in the standard accuracy range across the whole movement range of the measuring element and counter bearing. X measurement formed from the measuring systems of measuring element and base bed Particularly recommended for measurements of larger measuring objects, but also suitable for measurements of smaller measuring objects Manual operation of measuring spindle Air bearings for smooth manual positioning of measuring element and counter bearing Object height adjustment via pushbuttons (also positioning of predefined increment) Online temperature measurement with 3 sensors Computer-aided instrument zero point stabilizing and correction of systematic instrument errors (CAA) Constant measuring force over the entire measuring spindle setting range Computer-aided correction of temperature and measuring force influences Large object table with precision guidance in the Z-direction and a loading capacity of 25 kg Mahr 828 WIN measuring and evaluation software runs under MS Windows Optional use of measuring axis extensions
Description
Large universal length measuring instruments with large direct measuring range. Comparator with horizontal base bed (highly homogeneous, rigid granite) X-axis measuring system: Heidenhain incremental, precision length measuring system, 100 mm long in measuring element Heidenhain incremental incident light measuring systems over the entire base bed length to left and right of the object table in the base bed Z-axis measuring system: RENISHAW incremental, precision length measuring system, 80 mm long Features Combined measuring instrument for ultra-accurate measurements in the range to 100 mm and for measurements in the standard accuracy range across the whole movement range of the measuring element and counter bearing. X measurement formed from the measuring systems of measuring element and base bed Particularly recommended for measurements of larger measuring objects, but also suitable for measurements of smaller measuring objects Manual operation of measuring spindle Air bearings for smooth manual positioning of measuring element and counter bearing Object height adjustment via pushbuttons (also positioning of predefined increment) Online temperature measurement with 3 sensors Computer-aided instrument zero point stabilizing and correction of systematic instrument errors (CAA) Constant measuring force over the entire measuring spindle setting range Computer-aided correction of temperature and measuring force influences Large object table with precision guidance in the Z-direction and a loading capacity of 25 kg Mahr 828 WIN measuring and evaluation software runs under MS Windows Optional use of measuring axis extensions

Suppliers

Company
Product
Description
Supplier Links
Universal and High End Length Calibration Measuring Instrument - ULM S-E - Mahr Inc.
Providence, RI, USA
Universal and High End Length Calibration Measuring Instrument
ULM S-E
Universal and High End Length Calibration Measuring Instrument ULM S-E
Large universal length measuring instruments with large direct measuring range. Comparator with horizontal base bed (highly homogeneous, rigid granite) X-axis measuring system: Heidenhain incremental, precision length measuring system, 100 mm long in measuring element Heidenhain incremental incident light measuring systems over the entire base bed length to left and right of the object table in the base bed Z-axis measuring system: RENISHAW incremental, precision length measuring system, 80 mm long Features Combined measuring instrument for ultra-accurate measurements in the range to 100 mm and for measurements in the standard accuracy range across the whole movement range of the measuring element and counter bearing. X measurement formed from the measuring systems of measuring element and base bed Particularly recommended for measurements of larger measuring objects, but also suitable for measurements of smaller measuring objects Manual operation of measuring spindle Air bearings for smooth manual positioning of measuring element and counter bearing Object height adjustment via pushbuttons (also positioning of predefined increment) Online temperature measurement with 3 sensors Computer-aided instrument zero point stabilizing and correction of systematic instrument errors (CAA) Constant measuring force over the entire measuring spindle setting range Computer-aided correction of temperature and measuring force influences Large object table with precision guidance in the Z-direction and a loading capacity of 25 kg Mahr 828 WIN measuring and evaluation software runs under MS Windows Optional use of measuring axis extensions
Large universal length measuring instruments with large direct measuring range. Comparator with horizontal base bed (highly homogeneous, rigid granite)
X-axis measuring system: Heidenhain incremental, precision length measuring system, 100 mm long in measuring element
Heidenhain incremental incident light measuring systems over the entire base bed length to left and right of the object table in the base bed
Z-axis measuring system: RENISHAW incremental, precision length measuring system, 80 mm long

Features

  • Combined measuring instrument for ultra-accurate measurements in the range to 100 mm and for measurements in the standard accuracy range across the whole movement range of the measuring element and counter bearing. X measurement formed from the measuring systems of measuring element and base bed
  • Particularly recommended for measurements of larger measuring objects, but also suitable for measurements of smaller measuring objects
  • Manual operation of measuring spindle
  • Air bearings for smooth manual positioning of measuring element and counter bearing
  • Object height adjustment via pushbuttons (also positioning of predefined increment)
  • Online temperature measurement with 3 sensors
  • Computer-aided instrument zero point stabilizing and correction of systematic instrument errors (CAA)
  • Constant measuring force over the entire measuring spindle setting range
  • Computer-aided correction of temperature and measuring force influences
  • Large object table with precision guidance in the Z-direction and a loading capacity of 25 kg
  • Mahr 828 WIN measuring and evaluation software runs under MS Windows
  • Optional use of measuring axis extensions

Supplier's Site

Technical Specifications

  Mahr Inc.
Product Category Dimensional Gages and Instruments
Product Number ULM S-E
Product Name Universal and High End Length Calibration Measuring Instrument
Mounting / Loading Options Benchtop or Floor
Measurement Scale / Units Metric
Gage / Instrument Type Gaging System or Station
Gaging Technology Electronic
Unlock Full Specs
to access all available technical data

Similar Products

Block Gauge (Bore Gauge) - DK - Ametek Solartron Metrology
Ametek Solartron Metrology
Specs
Mounting / Loading Options Machine Mounted
Measurement Scale / Units English; Metric
Gage / Instrument Type Bore Gage
View Details
Thickness Gauge - PCE-CT 65 - PCE Instruments / PCE Americas Inc.
PCE Instruments / PCE Americas Inc.
Specs
Mounting / Loading Options Handheld or Portable
Measurement Scale / Units Metric
Gaging Technology Electronic
View Details
Vernier Micrometer, 25 mm Travel, 23 lb. Load Capacity, 50.8 TPI - SM-25 - Newport MKS
Specs
Mounting / Loading Options 3/8-40
Measurement Scale / Units Metric
Gage / Instrument Type Micrometer
View Details