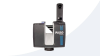
KEYENCE Image Dimension Measuring System, General-purpose Model IM-6015/602

Description
With optical comparators and measuring microscopes, an operator moves the XY stage, obtains the coordinates of the measurement point, and measures dimensions based on the travel range. Since the stage needs to be moved for each measurement point, measuring can become a long and tedious process. The IM Series Instant Measurement System extracts measurement points with a large diameter lens and a specially designed CMOS camera. It can measure up to 99 points simultaneously and significantly reduce measurement time. Unlike optical comparators and measuring microscopes, the IM Series uses pattern matching. As a result, the measurements do not depend on human vision and the result is consistent regardless of the operator. GENERAL-PURPOSE MODEL [IM-6015/6025] Just place-and-press General-purpose type image dimension measurement system A dimension measurement system born from a new concept which eliminates the need for X-Y stages. With a built-in ø100 optical lens, this model enables all points in the entire field of view to be measured in a batch.
Description
With optical comparators and measuring microscopes, an operator moves the XY stage, obtains the coordinates of the measurement point, and measures dimensions based on the travel range. Since the stage needs to be moved for each measurement point, measuring can become a long and tedious process. The IM Series Instant Measurement System extracts measurement points with a large diameter lens and a specially designed CMOS camera. It can measure up to 99 points simultaneously and significantly reduce measurement time. Unlike optical comparators and measuring microscopes, the IM Series uses pattern matching. As a result, the measurements do not depend on human vision and the result is consistent regardless of the operator. GENERAL-PURPOSE MODEL [IM-6015/6025] Just place-and-press General-purpose type image dimension measurement system A dimension measurement system born from a new concept which eliminates the need for X-Y stages. With a built-in ø100 optical lens, this model enables all points in the entire field of view to be measured in a batch.

Suppliers

Company
Product
Description
Supplier Links
Image Dimension Measuring System, General-purpose Model - IM-6015/602 - KEYENCE
Elmwood Park, NJ, USA
Image Dimension Measuring System, General-purpose Model
IM-6015/602
Image Dimension Measuring System, General-purpose Model IM-6015/602
With optical comparators and measuring microscopes, an operator moves the XY stage, obtains the coordinates of the measurement point, and measures dimensions based on the travel range. Since the stage needs to be moved for each measurement point, measuring can become a long and tedious process. The IM Series Instant Measurement System extracts measurement points with a large diameter lens and a specially designed CMOS camera. It can measure up to 99 points simultaneously and significantly reduce measurement time. Unlike optical comparators and measuring microscopes, the IM Series uses pattern matching. As a result, the measurements do not depend on human vision and the result is consistent regardless of the operator. GENERAL-PURPOSE MODEL [IM-6015/6025] Just place-and-press General-purpose type image dimension measurement system A dimension measurement system born from a new concept which eliminates the need for X-Y stages. With a built-in ø100 optical lens, this model enables all points in the entire field of view to be measured in a batch.

With optical comparators and measuring microscopes, an operator moves the XY stage, obtains the coordinates of the measurement point, and measures dimensions based on the travel range. Since the stage needs to be moved for each measurement point, measuring can become a long and tedious process.

The IM Series Instant Measurement System extracts measurement points with a large diameter lens and a specially designed CMOS camera. It can measure up to 99 points simultaneously and significantly reduce measurement time.

Unlike optical comparators and measuring microscopes, the IM Series uses pattern matching. As a result, the measurements do not depend on human vision and the result is consistent regardless of the operator.

GENERAL-PURPOSE MODEL [IM-6015/6025]

Just place-and-press General-purpose type
image dimension measurement system

A dimension measurement system born from a new concept which eliminates the need for X-Y stages. With a built-in ø100 optical lens, this model enables all points in the entire field of view to be measured in a batch.

Supplier's Site

Technical Specifications

  KEYENCE
Product Category Dimensional and Profile Scanners
Product Number IM-6015/602
Product Name Image Dimension Measuring System, General-purpose Model
Machine Type 2-D Scanning / Profiling
Unlock Full Specs
to access all available technical data

Similar Products

MaxSHOT 3D Optical Coordinate Measuring System -  - FARO CREAFORM
Specs
Machine Type Coordinate Measuring Machine
Application Dimensional Measurement; Profile Measurement
Control Manual
View Details
2D Laser Scanner - RF628 - RIFTEK EUROPE Sp. z.o.o.
RIFTEK EUROPE Sp. z.o.o.
Specs
Machine Type 2-D Scanning / Profiling
Application Dimensional Measurement; Profile Measurement
Probe / Head Laser Triangulation
View Details
5-axis Touch-trigger System - PH20 - Renishaw
Specs
Machine Type Coordinate Measuring Machine
Mounting Options Benchtop
Probe / Head Touch Probe (Discrete Point)
View Details
Large-volume Optical 3D Scanning System - TrackScan Sharp-E - SCANOLOGY
Specs
Machine Type 3-D Scanning / Profiling
Control Manual
Mounting Options Handheld
View Details