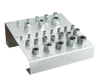
Flexbar Machine Corporation Thread Ring Gage Set, 10-24 UNC, Class 2A 19530

Description
FLEXBAR RING GAGES Gages are made in "X" tolerance Classes 2A and 2B most commonly used for general applications including bolts, nuts, screws and similar fasteners.Thread Plug Gages GO-NOGO Class 2A.Size: 10-24UNC
Description
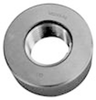
FLEXBAR RING GAGES Gages are made in "X" tolerance Classes 2A and 2B most commonly used for general applications including bolts, nuts, screws and similar fasteners.Thread Plug Gages GO-NOGO Class 2A.Size: 10-24UNC

Suppliers

Company
Product
Description
Supplier Links
Thread Ring Gage Set, 10-24 UNC, Class 2A - 19530 - Flexbar Machine Corporation
Islandia, NY, USA
Thread Ring Gage Set, 10-24 UNC, Class 2A
19530
Thread Ring Gage Set, 10-24 UNC, Class 2A 19530
FLEXBAR RING GAGES Gages are made in "X" tolerance Classes 2A and 2B most commonly used for general applications including bolts, nuts, screws and similar fasteners.Thread Plug Gages GO-NOGO Class 2A.Size: 10-24UNC

FLEXBAR RING GAGES

  • Gages are made in "X" tolerance
  • Classes 2A and 2B most commonly used for general applications including bolts, nuts, screws and similar fasteners.Thread Plug Gages GO-NOGO Class 2A.Size: 10-24UNC
Supplier's Site

Technical Specifications

  Flexbar Machine Corporation
Product Category Dimensional Gages and Instruments
Product Number 19530
Product Name Thread Ring Gage Set, 10-24 UNC, Class 2A
Unlock Full Specs
to access all available technical data

Similar Products

Chromatic Confocal Sensor-Controller - HPS-CF4000 - Hypersen Technologies Co., Ltd.
Specs
Gage / Instrument Type Micrometer
Gaging Technology Optical
View Details
Thread Gauge Set KCIDP-BSPJICMET - KCIDP-BSPJICMET - Kuriyama of America, Inc.
Specs
Measurement Scale / Units English
Attribute Measurement Capability Thread or Serration Gage
View Details
Analogue Single Leaf Flexure Dimensional Gage Instrument - AUS - Ametek Solartron Metrology
Specs
Mounting / Loading Options Machine Mounted
Measurement Scale / Units Metric
Gage / Instrument Type Bore Gage
View Details
Ultrasonic Thickness Gage - 35RDC - Evident Scientific
Specs
Mounting / Loading Options Handheld or Portable
Attribute Measurement Capability Thickness Gage
Minimum Graduation / Resolution 0.0248 to 0.8976 inch (0.6300 to 22.8 mm)
View Details