Flexbar Machine Corporation Thread Ring Gage Set, 6-32UNC, Class 2A 19528

Description
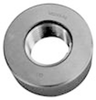
FLEXBAR RING GAGES Gages are made in "X" tolerance Classes 2A and 2B most commonly used for general applications including bolts, nuts, screws and similar fasteners.Thread Plug Gages GO-NOGO Class 2A.Size: 6-32UNC
Description
FLEXBAR RING GAGES Gages are made in "X" tolerance Classes 2A and 2B most commonly used for general applications including bolts, nuts, screws and similar fasteners.Thread Plug Gages GO-NOGO Class 2A.Size: 6-32UNC

Suppliers

Company
Product
Description
Supplier Links
Thread Ring Gage Set, 6-32UNC, Class 2A - 19528 - Flexbar Machine Corporation
Islandia, NY, USA
Thread Ring Gage Set, 6-32UNC, Class 2A
19528
Thread Ring Gage Set, 6-32UNC, Class 2A 19528
FLEXBAR RING GAGES Gages are made in "X" tolerance Classes 2A and 2B most commonly used for general applications including bolts, nuts, screws and similar fasteners.Thread Plug Gages GO-NOGO Class 2A.Size: 6-32UNC

FLEXBAR RING GAGES

  • Gages are made in "X" tolerance
  • Classes 2A and 2B most commonly used for general applications including bolts, nuts, screws and similar fasteners.Thread Plug Gages GO-NOGO Class 2A.Size: 6-32UNC

Supplier's Site

Technical Specifications

  Flexbar Machine Corporation
Product Category Dimensional Gages and Instruments
Product Number 19528
Product Name Thread Ring Gage Set, 6-32UNC, Class 2A
Unlock Full Specs
to access all available technical data

Similar Products

International Connector Thread Identification Kit -  - HydraCheck Inc.
Specs
Mounting / Loading Options Handheld or Portable
Measurement Scale / Units English; Metric
Gage / Instrument Type Caliper; Gage Set or Tool Kit
View Details
Thickness measurement system - C11295 - Hamamatsu Photonics Europe
Hamamatsu Photonics Europe
Specs
Measurement Scale / Units Metric
Gaging Technology Optical
Attribute Measurement Capability Thickness Gage
View Details
Thickness Gauges - 330892 - RS Components, Ltd.
RS Components, Ltd.
Specs
Gaging Technology Electronic
Attribute Measurement Capability Thickness Gage
Minimum Graduation / Resolution 3.94E-4 inch (0.0100 mm)
View Details