Flexbar Machine Corporation INTERNAL DIAL CALIPER,.375"-1.375" RANGE 18540

Description
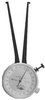
INTERNAL DIAL CALIPER GAGES For Checking Internal Bores, Grooves and Recesses... .001" Graduations Spring loaded arms and ceramic contact points for accurate measurements under constant pressure. Push-button to close arms. Dial reading .200" per revolution (2x.100"). Revolution counter. Spring loaded-constant measuring pressure. Each caliper has 1" movement. Can be set with micrometer or ring gage. Bezel rotates for zero setting. Arms automatically open/close when button released. Model No. 18540, Internal Dial Caliper, .375"-1.375" Range.
Description
INTERNAL DIAL CALIPER GAGES For Checking Internal Bores, Grooves and Recesses... .001" Graduations Spring loaded arms and ceramic contact points for accurate measurements under constant pressure. Push-button to close arms. Dial reading .200" per revolution (2x.100"). Revolution counter. Spring loaded-constant measuring pressure. Each caliper has 1" movement. Can be set with micrometer or ring gage. Bezel rotates for zero setting. Arms automatically open/close when button released. Model No. 18540, Internal Dial Caliper, .375"-1.375" Range.

Suppliers

Company
Product
Description
Supplier Links
INTERNAL DIAL CALIPER,.375
Islandia, NY, USA
INTERNAL DIAL CALIPER,.375"-1.375" RANGE
18540
INTERNAL DIAL CALIPER,.375"-1.375" RANGE 18540
INTERNAL DIAL CALIPER GAGES For Checking Internal Bores, Grooves and Recesses... .001" Graduations Spring loaded arms and ceramic contact points for accurate measurements under constant pressure. Push-button to close arms. Dial reading .200" per revolution (2x.100"). Revolution counter. Spring loaded-constant measuring pressure. Each caliper has 1" movement. Can be set with micrometer or ring gage. Bezel rotates for zero setting. Arms automatically open/close when button released. Model No. 18540, Internal Dial Caliper, .375"-1.375" Range.

INTERNAL DIAL CALIPER GAGES
For Checking Internal Bores, Grooves and Recesses... .001" Graduations

  • Spring loaded arms and ceramic contact points for accurate measurements under constant pressure.
  • Push-button to close arms.
  • Dial reading .200" per revolution (2x.100").
  • Revolution counter.
  • Spring loaded-constant measuring pressure.
  • Each caliper has 1" movement.
  • Can be set with micrometer or ring gage.
  • Bezel rotates for zero setting.
  • Arms automatically open/close when button released. Model No. 18540, Internal Dial Caliper, .375"-1.375" Range.
Supplier's Site

Technical Specifications

  Flexbar Machine Corporation
Product Category Dimensional Gages and Instruments
Product Number 18540
Product Name INTERNAL DIAL CALIPER,.375"-1.375" RANGE
Gage / Instrument Type Caliper
Unlock Full Specs
to access all available technical data

Similar Products

Differential Micrometer Head, 5.1 mm Coarse, 0.1 mm Fine, 6.6 lb. Load - DM11-5 - Newport MKS
Specs
Mounting / Loading Options M6x0.5
Measurement Scale / Units Metric
Gage / Instrument Type Micrometer
View Details
Thickness Gauge - PCE-CT 5000H - PCE Instruments / PCE Americas Inc.
PCE Instruments / PCE Americas Inc.
Specs
Attribute Measurement Capability Thickness Gage
View Details
Differential Micrometer Drive - M-653 - PI (Physik Instrumente) L.P.
PI (Physik Instrumente) L.P.
Specs
Mounting / Loading Options Handheld or Portable
Measurement Scale / Units Metric
Gage / Instrument Type Micrometer
View Details
Fastener Measurement Tool (FMT) | Aerospace Fastener Inspection -  - Accurex Measurement, Inc.
Specs
Mounting / Loading Options Handheld or Portable
Gage / Instrument Type Laser micrometer; Special Function Gages
Gaging Technology Optical; Non-contact
View Details
