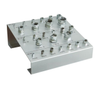
Flexbar Machine Corporation PIN GAGE SET,.501-.625 PLUS,125 PIECES 17735

Description
FLEXBAR PIN GAGE SETS Available in Plus or Minus Tolerances: .0002" Limit Flexbar Pin Gages, are ideal for accurate checking of hole size, location, gage slots, distance between holes, setting other gages, go and no-go gaging, and more. Every size gage hole is clearly marked for size. Size laser etched on each piece except .011 - .060 range sets. Gages fully hardened to 60-62 RC, centerless lapped to 10 millionths AA micro-finish or better. Each gage checked against master gages traceable to the National Bureau of Standards. Gages are cylindrical, 2" in length and have no sharp corners. Accurate to .0002". Model No. 17735, Pin Gage Set, Range:.501-.625 Plus, 125 piece set.
Description
FLEXBAR PIN GAGE SETS Available in Plus or Minus Tolerances: .0002" Limit Flexbar Pin Gages, are ideal for accurate checking of hole size, location, gage slots, distance between holes, setting other gages, go and no-go gaging, and more. Every size gage hole is clearly marked for size. Size laser etched on each piece except .011 - .060 range sets. Gages fully hardened to 60-62 RC, centerless lapped to 10 millionths AA micro-finish or better. Each gage checked against master gages traceable to the National Bureau of Standards. Gages are cylindrical, 2" in length and have no sharp corners. Accurate to .0002". Model No. 17735, Pin Gage Set, Range:.501-.625 Plus, 125 piece set.

Suppliers

Company
Product
Description
Supplier Links
PIN GAGE SET,.501-.625 PLUS,125 PIECES - 17735 - Flexbar Machine Corporation
Islandia, NY, USA
PIN GAGE SET,.501-.625 PLUS,125 PIECES
17735
PIN GAGE SET,.501-.625 PLUS,125 PIECES 17735
FLEXBAR PIN GAGE SETS Available in Plus or Minus Tolerances: .0002" Limit Flexbar Pin Gages, are ideal for accurate checking of hole size, location, gage slots, distance between holes, setting other gages, go and no-go gaging, and more. Every size gage hole is clearly marked for size. Size laser etched on each piece except .011 - .060 range sets. Gages fully hardened to 60-62 RC, centerless lapped to 10 millionths AA micro-finish or better. Each gage checked against master gages traceable to the National Bureau of Standards. Gages are cylindrical, 2" in length and have no sharp corners. Accurate to .0002". Model No. 17735, Pin Gage Set, Range:.501-.625 Plus, 125 piece set.
FLEXBAR PIN GAGE SETS
Available in Plus or Minus Tolerances: .0002" Limit

Flexbar Pin Gages, are ideal for accurate checking of hole size, location, gage slots, distance between holes, setting other gages, go and no-go gaging, and more.

  • Every size gage hole is clearly marked for size. Size laser etched on each piece except .011 - .060 range sets.
  • Gages fully hardened to 60-62 RC, centerless lapped to 10 millionths AA micro-finish or better.
  • Each gage checked against master gages traceable to the National Bureau of Standards.
  • Gages are cylindrical, 2" in length and have no sharp corners.
  • Accurate to .0002". Model No. 17735, Pin Gage Set, Range:.501-.625 Plus, 125 piece set.
Supplier's Site

Technical Specifications

  Flexbar Machine Corporation
Product Category Dimensional Gages and Instruments
Product Number 17735
Product Name PIN GAGE SET,.501-.625 PLUS,125 PIECES
Gage / Instrument Type Pin or Plug Gage
Unlock Full Specs
to access all available technical data

Similar Products

Chromatic Confocal Sensor-Controller - HPS-CF2000 - Hypersen Technologies Co., Ltd.
Specs
Gage / Instrument Type Micrometer
Gaging Technology Optical
View Details
Thread Gauge Set KCIDP-ORFSDIN - KCIDP-ORFSDIN - Kuriyama of America, Inc.
Specs
Measurement Scale / Units English
Attribute Measurement Capability Thread or Serration Gage
View Details
Block Gauge (Bore Gauge) - DK - Ametek Solartron Metrology
Ametek Solartron Metrology
Specs
Mounting / Loading Options Machine Mounted
Measurement Scale / Units English; Metric
Gage / Instrument Type Bore Gage
View Details
Ultrasonic Thickness Gage - 45MG - Evident Scientific
Specs
Mounting / Loading Options Handheld or Portable
Attribute Measurement Capability Thickness Gage
Minimum Graduation / Resolution 3.94E-5 to 0.0039 inch (1.00E-3 to 0.1000 mm)
View Details