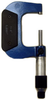
Flexbar Machine Corporation OUTSIDE MICROMETER-1-2",.0001 GRADUATION 16541

Description
OUTSIDE MICROMETERS: .0001" Graduations New Design Meets or exceeds U.S. Federal Specifications for accuracy. Heat insulated frame cover. Friction stop. Micro-fine graduations allow easy reading. Measuring faces are carbide-tipped. Positive lever locking clamp ensures reliable measurement at all times. Includes standards for sizes 2" and over. .256" diameter spindle. Anvil and spindle are hardened and precision ground. Model No. 16541, Outside Micrometer Range: 1-2"COMPLETE SETS UP TO 0-6" AVAILABLE UPON REQUEST
Description
OUTSIDE MICROMETERS: .0001" Graduations New Design Meets or exceeds U.S. Federal Specifications for accuracy. Heat insulated frame cover. Friction stop. Micro-fine graduations allow easy reading. Measuring faces are carbide-tipped. Positive lever locking clamp ensures reliable measurement at all times. Includes standards for sizes 2" and over. .256" diameter spindle. Anvil and spindle are hardened and precision ground. Model No. 16541, Outside Micrometer Range: 1-2"COMPLETE SETS UP TO 0-6" AVAILABLE UPON REQUEST

Suppliers

Company
Product
Description
Supplier Links
OUTSIDE MICROMETER-1-2
Islandia, NY, USA
OUTSIDE MICROMETER-1-2",.0001 GRADUATION
16541
OUTSIDE MICROMETER-1-2",.0001 GRADUATION 16541
OUTSIDE MICROMETERS: .0001" Graduations New Design Meets or exceeds U.S. Federal Specifications for accuracy. Heat insulated frame cover. Friction stop. Micro-fine graduations allow easy reading. Measuring faces are carbide-tipped. Positive lever locking clamp ensures reliable measurement at all times. Includes standards for sizes 2" and over. .256" diameter spindle. Anvil and spindle are hardened and precision ground. Model No. 16541, Outside Micrometer Range: 1-2"COMPLETE SETS UP TO 0-6" AVAILABLE UPON REQUEST
OUTSIDE MICROMETERS: .0001" Graduations

New Design

  • Meets or exceeds U.S. Federal Specifications for accuracy.
  • Heat insulated frame cover.
  • Friction stop.
  • Micro-fine graduations allow easy reading.
  • Measuring faces are carbide-tipped.
  • Positive lever locking clamp ensures reliable measurement at all times.
  • Includes standards for sizes 2" and over.
  • .256" diameter spindle.
  • Anvil and spindle are hardened and precision ground. Model No. 16541, Outside Micrometer
  • Range: 1-2"COMPLETE SETS UP TO 0-6" AVAILABLE UPON REQUEST
Supplier's Site

Technical Specifications

  Flexbar Machine Corporation
Product Category Dimensional Gages and Instruments
Product Number 16541
Product Name OUTSIDE MICROMETER-1-2",.0001 GRADUATION
Gage / Instrument Type Micrometer
Unlock Full Specs
to access all available technical data

Similar Products

Differential Micrometer Drive - M-653 - PI (Physik Instrumente) L.P.
PI (Physik Instrumente) L.P.
Specs
Mounting / Loading Options Handheld or Portable
Measurement Scale / Units Metric
Gage / Instrument Type Micrometer
View Details
Thickness Gauge - PCE-CT 5000H - PCE Instruments / PCE Americas Inc.
PCE Instruments / PCE Americas Inc.
Specs
Attribute Measurement Capability Thickness Gage
View Details
Gauging System - Equator™ 300 - Renishaw
Specs
Mounting / Loading Options Benchtop or Floor
Measurement Scale / Units Metric
Gage / Instrument Type Gaging System or Station
View Details
Ultrasonic Thickness Gage - 35RDC - Evident Scientific
Specs
Mounting / Loading Options Handheld or Portable
Attribute Measurement Capability Thickness Gage
Minimum Graduation / Resolution 0.0248 to 0.8976 inch (0.6300 to 22.8 mm)
View Details