Flexbar Machine Corporation SHORT SHANK INSPECTION BALL-.6875 10610

Description
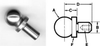
SHORT SHANK INSPECTION BALLS Premium Quality Excellent For Inspection Applications Such As Coordinate Measuring Machines One-piece construction High Finish Concentricity of ball to shank - .0001" T.I.R. Model No. 10610, Short Shank Inspection Ball. "A" Diameter: .6875 "B" Diameter: .3750 "C" Diameter: .5000 "D" Diameter: 1.47 "E" Diameter: 10-24 "F" Diameter: .750
Description
SHORT SHANK INSPECTION BALLS Premium Quality Excellent For Inspection Applications Such As Coordinate Measuring Machines One-piece construction High Finish Concentricity of ball to shank - .0001" T.I.R. Model No. 10610, Short Shank Inspection Ball. "A" Diameter: .6875 "B" Diameter: .3750 "C" Diameter: .5000 "D" Diameter: 1.47 "E" Diameter: 10-24 "F" Diameter: .750

Suppliers

Company
Product
Description
Supplier Links
SHORT SHANK INSPECTION BALL-.6875 - 10610 - Flexbar Machine Corporation
Islandia, NY, USA
SHORT SHANK INSPECTION BALL-.6875
10610
SHORT SHANK INSPECTION BALL-.6875 10610
SHORT SHANK INSPECTION BALLS Premium Quality Excellent For Inspection Applications Such As Coordinate Measuring Machines One-piece construction High Finish Concentricity of ball to shank - .0001" T.I.R. Model No. 10610, Short Shank Inspection Ball. "A" Diameter: .6875 "B" Diameter: .3750 "C" Diameter: .5000 "D" Diameter: 1.47 "E" Diameter: 10-24 "F" Diameter: .750

SHORT SHANK INSPECTION BALLS

Premium Quality
Excellent For Inspection Applications Such As Coordinate Measuring Machines

  • One-piece construction
  • High Finish
  • Concentricity of ball to shank - .0001" T.I.R. Model No. 10610, Short Shank Inspection Ball.
  • "A" Diameter: .6875
  • "B" Diameter: .3750
  • "C" Diameter: .5000
  • "D" Diameter: 1.47
  • "E" Diameter: 10-24
  • "F" Diameter: .750
Supplier's Site

Technical Specifications

  Flexbar Machine Corporation
Product Category Dimensional Gages and Instruments
Product Number 10610
Product Name SHORT SHANK INSPECTION BALL-.6875
Unlock Full Specs
to access all available technical data

Similar Products

Thickness measurement system - C12562-04 - Hamamatsu Photonics Europe
Specs
Measurement Scale / Units Metric
Gaging Technology Optical
Attribute Measurement Capability Thickness Gage
View Details
International Connector Thread Identification Kit -  - HydraCheck Inc.
Specs
Mounting / Loading Options Handheld or Portable
Measurement Scale / Units English; Metric
Gage / Instrument Type Caliper; Gage Set or Tool Kit
View Details
Reference Test Block -  - Evident Scientific
Evident Scientific
Specs
Gage / Instrument Type Gage Block, Master, or Setting Gage
Gaging Technology Mechanical
Minimum Graduation / Resolution 0.0625 to 5.75 inch (1.59 to 146 mm)
View Details