AnWright Corporation Tooling Ball TCB-26805

Description
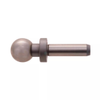
Tooling balls are used as a reference point for inspection, layout, and machining applications. We offer tooling balls with or without a shoulder. . TCB-26805
Description
Tooling balls are used as a reference point for inspection, layout, and machining applications. We offer tooling balls with or without a shoulder. . TCB-26805

Suppliers

Company
Product
Description
Supplier Links
Tooling Ball - TCB-26805 - Reid Supply
Norton Shores, MI, United States
Tooling Ball
TCB-26805
Tooling Ball TCB-26805
Tooling balls are used as a reference point for inspection, layout, and machining applications. We offer tooling balls with or without a shoulder. . TCB-26805

Tooling balls are used as a reference point for inspection, layout, and machining applications. We offer tooling balls with or without a shoulder.


. TCB-26805

Supplier's Site

Technical Specifications

  Reid Supply
Product Category Dimensional Gages and Instruments
Product Number TCB-26805
Product Name Tooling Ball
Unlock Full Specs
to access all available technical data

Similar Products

Flatness Measurement, Standard Measuring Roll -  - ABB Measurement & Analytics
Specs
Measurement Scale / Units Metric
Gage / Instrument Type Gaging System or Station
Range 1.02 to 2.05 inch (26 to 52 mm)
View Details
Thread Gauge Set KCIDP-BSPJICMET - KCIDP-BSPJICMET - Kuriyama of America, Inc.
Specs
Measurement Scale / Units English
Attribute Measurement Capability Thread or Serration Gage
View Details
Ultrasonic Thickness Gage - 35RDC - Evident Scientific
Specs
Mounting / Loading Options Handheld or Portable
Attribute Measurement Capability Thickness Gage
Minimum Graduation / Resolution 0.0248 to 0.8976 inch (0.6300 to 22.8 mm)
View Details
Thickness measurement system - C13027-12 - Hamamatsu Photonics Europe
Specs
Gaging Technology Optical
Attribute Measurement Capability Thickness Gage
Accuracy ±0.4 %
View Details