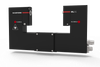
Marposs Corp Non-Contact Measurement System ML3G

Description
DESCRIPTION Non-Contact Measurement for Advanced Manufacturing Unlike traditional mechanical tool setters, the ML3G measures tools by interrupting a laser beam, eliminating any risk of damaging small, fragile, or coated tools. Measurements can be performed at real cutting speeds, even at thousands of RPM, delivering results unaffected by run-out or dynamic length variations. ML3G goes beyond simple tool pre-setting by also enabling: Tool breakage detection Integrity verification Cutting edge profile scanning Available in four lengths and three mounting options, ML3G is designed for maximum versatility and integration into a wide range of machine setups. BENEFITS Protects tools – non-contact measurement eliminates the risk of tool damage High accuracy – reliable measurements even at high spindle speeds Operational efficiency – reduces manual errors and streamlines production Durability – reinforced mechanical structure withstands coolant and chip contamination Easy maintenance – new shutter design and fixing system for perfect sealing and simplified service Versatility – wide tool range and multiple configuration options TECH SPECS Powerful processor for faster measurement and advanced controls New shutter design & fixing system for perfect sealing and easier maintenance Integrated air blower for efficient tool cleaning during measurement Reinforced mechanical structure for reliable performance in harsh environments Configurations available: 4 lengths 3 mounting options Supported functions: Tool pre-setting Tool breakage detection Integrity verification Cutting edge profile scanning
Request a Quote Datasheet
Description
DESCRIPTION Non-Contact Measurement for Advanced Manufacturing Unlike traditional mechanical tool setters, the ML3G measures tools by interrupting a laser beam, eliminating any risk of damaging small, fragile, or coated tools. Measurements can be performed at real cutting speeds, even at thousands of RPM, delivering results unaffected by run-out or dynamic length variations. ML3G goes beyond simple tool pre-setting by also enabling: Tool breakage detection Integrity verification Cutting edge profile scanning Available in four lengths and three mounting options, ML3G is designed for maximum versatility and integration into a wide range of machine setups. BENEFITS Protects tools – non-contact measurement eliminates the risk of tool damage High accuracy – reliable measurements even at high spindle speeds Operational efficiency – reduces manual errors and streamlines production Durability – reinforced mechanical structure withstands coolant and chip contamination Easy maintenance – new shutter design and fixing system for perfect sealing and simplified service Versatility – wide tool range and multiple configuration options TECH SPECS Powerful processor for faster measurement and advanced controls New shutter design & fixing system for perfect sealing and easier maintenance Integrated air blower for efficient tool cleaning during measurement Reinforced mechanical structure for reliable performance in harsh environments Configurations available: 4 lengths 3 mounting options Supported functions: Tool pre-setting Tool breakage detection Integrity verification Cutting edge profile scanning
Request a Quote Datasheet

Suppliers

Company
Product
Description
Supplier Links
Non-Contact Measurement System - ML3G - Marposs Corp
Auburn Hills, MI, United States
Non-Contact Measurement System
ML3G
Non-Contact Measurement System ML3G
DESCRIPTION Non-Contact Measurement for Advanced Manufacturing Unlike traditional mechanical tool setters, the ML3G measures tools by interrupting a laser beam, eliminating any risk of damaging small, fragile, or coated tools. Measurements can be performed at real cutting speeds, even at thousands of RPM, delivering results unaffected by run-out or dynamic length variations. ML3G goes beyond simple tool pre-setting by also enabling: Tool breakage detection Integrity verification Cutting edge profile scanning Available in four lengths and three mounting options, ML3G is designed for maximum versatility and integration into a wide range of machine setups. BENEFITS Protects tools – non-contact measurement eliminates the risk of tool damage High accuracy – reliable measurements even at high spindle speeds Operational efficiency – reduces manual errors and streamlines production Durability – reinforced mechanical structure withstands coolant and chip contamination Easy maintenance – new shutter design and fixing system for perfect sealing and simplified service Versatility – wide tool range and multiple configuration options TECH SPECS Powerful processor for faster measurement and advanced controls New shutter design & fixing system for perfect sealing and easier maintenance Integrated air blower for efficient tool cleaning during measurement Reinforced mechanical structure for reliable performance in harsh environments Configurations available: 4 lengths 3 mounting options Supported functions: Tool pre-setting Tool breakage detection Integrity verification Cutting edge profile scanning

DESCRIPTION

Non-Contact Measurement for Advanced Manufacturing
Unlike traditional mechanical tool setters, the ML3G measures tools by interrupting a laser beam, eliminating any risk of damaging small, fragile, or coated tools.

Measurements can be performed at real cutting speeds, even at thousands of RPM, delivering results unaffected by run-out or dynamic length variations.

ML3G goes beyond simple tool pre-setting by also enabling:

  • Tool breakage detection
  • Integrity verification
  • Cutting edge profile scanning

Available in four lengths and three mounting options, ML3G is designed for maximum versatility and integration into a wide range of machine setups.


BENEFITS

  • Protects tools – non-contact measurement eliminates the risk of tool damage
  • High accuracy – reliable measurements even at high spindle speeds
  • Operational efficiency – reduces manual errors and streamlines production
  • Durability – reinforced mechanical structure withstands coolant and chip contamination
  • Easy maintenance – new shutter design and fixing system for perfect sealing and simplified service
  • Versatility – wide tool range and multiple configuration options

TECH SPECS

  • Powerful processor for faster measurement and advanced controls
  • New shutter design & fixing system for perfect sealing and easier maintenance
  • Integrated air blower for efficient tool cleaning during measurement
  • Reinforced mechanical structure for reliable performance in harsh environments
  • Configurations available:
    • 4 lengths
    • 3 mounting options
  • Supported functions:
    • Tool pre-setting
    • Tool breakage detection
    • Integrity verification
    • Cutting edge profile scanning
Supplier's Site Datasheet

Technical Specifications

  Marposs Corp
Product Category Dimensional and Profile Scanners
Product Number ML3G
Product Name Non-Contact Measurement System
Mounting Options 3 mounting options
Unlock Full Specs
to access all available technical data

Similar Products

High-Precision 3D Optical Scanner - OPTOCLOUD S - Marposs Corp
Specs
Machine Type 3-D Scanning / Profiling
Number of Sensors / Cameras 3
View Details
Scanning System to Check Matched Cylindrical Components - M39S - Marposs Corp
Specs
Application Dimensional Measurement; Shaft Measurement
Mounting Options Free Standing
View Details