Carl Zeiss Industrial Metrology, LLC Mobile Surface Measuring Instrument Surfcom 130

Description
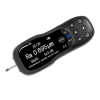

SURFCOM 130 is designed for mobile use in production. The separate control and analysis unit features a touchscreen display and a printer. An interface enables external data storage and professional analysis with ACCTee PRO on a computer. Compact tracing driver Highly accurate free stylus-and-arm system 50 mm tracing driver to measure waviness Large deflection range of 1.6 mm to measure roughness on radii Easy sensing arm exchange
Description
SURFCOM 130 is designed for mobile use in production. The separate control and analysis unit features a touchscreen display and a printer. An interface enables external data storage and professional analysis with ACCTee PRO on a computer. Compact tracing driver Highly accurate free stylus-and-arm system 50 mm tracing driver to measure waviness Large deflection range of 1.6 mm to measure roughness on radii Easy sensing arm exchange

Suppliers

Company
Product
Description
Supplier Links
Mobile Surface Measuring Instrument - Surfcom 130 - Carl Zeiss Industrial Metrology, LLC
Maple Grove, MN, USA
Mobile Surface Measuring Instrument
Surfcom 130
Mobile Surface Measuring Instrument Surfcom 130
SURFCOM 130 is designed for mobile use in production. The separate control and analysis unit features a touchscreen display and a printer. An interface enables external data storage and professional analysis with ACCTee PRO on a computer. Compact tracing driver Highly accurate free stylus-and-arm system 50 mm tracing driver to measure waviness Large deflection range of 1.6 mm to measure roughness on radii Easy sensing arm exchange

SURFCOM 130 is designed for mobile use in production. The separate control and analysis unit features a touchscreen display and a printer. An interface enables external data storage and professional analysis with ACCTee PRO on a computer.

Compact tracing driver

  • Highly accurate free stylus-and-arm system
  • 50 mm tracing driver to measure waviness
  • Large deflection range of 1.6 mm to measure roughness on radii
  • Easy sensing arm exchange
Supplier's Site

Technical Specifications

  Carl Zeiss Industrial Metrology, LLC
Product Category Surface Metrology Equipment
Product Number Surfcom 130
Product Name Mobile Surface Measuring Instrument
Measurement Capability 2D / Line Profile; Area or three dimensional profile; Waviness; Roughness
Unlock Full Specs
to access all available technical data

Similar Products

Roughness Tester - PCE-RT 1200 - PCE Instruments / PCE Americas Inc.
PCE Instruments / PCE Americas Inc.
Specs
Measurement Capability Surface Profilometry; Roughness
Technology Contact / Stylus
Operating Temperature 32 to 122 F (0 to 50 C)
View Details
Innovative green laser scanner - scanCONTROL LLT8200-50 - Micro-Epsilon Group
Specs
Measurement Capability Form; Surface Profilometry; 2D / Line Profile; Area or three dimensional profile; Flatness; Parallelism; Squareness / Angularity; Step Height; Thickness; Straightness; Roundness; Defects, dimples or film residues; Warp / Bow
Technology Optical / Laser
Applications Aerospace / Defense; Automotive; Bearings, Gears, Shafting, Seals, etc.; Flat Panel Display; MEMS; Precision Machining / Grinding; Semiconductors; Coatings / Films; Electronics; Medical; Production or Factory Use
View Details
5-axis Measurement System - REVO - Renishaw
Specs
Measurement Capability Surface Profilometry
Technology Optical / Laser
Applications Precision Machining / Grinding
View Details
Flatness Gauges -  - Precision Surfacing Solutions
Precision Surfacing Solutions
Specs
Measurement Capability Form; Surface Profilometry; Flatness
Technology Contact / Stylus
Applications Aerospace / Defense; Precision Machining / Grinding; Electronics
View Details