Wiseman Threading Tools Ltd. 3/8x16 UNC 2A Go Thread Ring Gauge G2060RG

Description
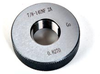
Thread ring gauge GO. Right hand thread. Hardened. Marked with pitch diameter. For full details see Technical information. Image is representative.
Description
Thread ring gauge GO. Right hand thread. Hardened. Marked with pitch diameter. For full details see Technical information. Image is representative.

Suppliers

Company
Product
Description
Supplier Links
3/8x16 UNC 2A Go Thread Ring Gauge - G2060RG - Wiseman Threading Tools Ltd.
Redditch, United Kingdom
3/8x16 UNC 2A Go Thread Ring Gauge
G2060RG
3/8x16 UNC 2A Go Thread Ring Gauge G2060RG
Thread ring gauge GO. Right hand thread. Hardened. Marked with pitch diameter. For full details see Technical information. Image is representative.

Thread ring gauge GO. Right hand thread. Hardened. Marked with pitch diameter. For full details see Technical information. Image is representative.

Supplier's Site

Technical Specifications

  Wiseman Threading Tools Ltd.
Product Category Dimensional Gages and Instruments
Product Number G2060RG
Product Name 3/8x16 UNC 2A Go Thread Ring Gauge
Measurement Scale / Units English
Unlock Full Specs
to access all available technical data

Similar Products

Optical Micrometer - RF651 - RIFTEK EUROPE Sp. z.o.o.
RIFTEK EUROPE Sp. z.o.o.
Specs
Measurement Scale / Units Metric
Gage / Instrument Type Laser micrometer; Micrometer
Gaging Technology Optical; Non-contact
View Details
Flatness Measurement System -  - ABB Measurement & Analytics
ABB Measurement & Analytics
Specs
Mounting / Loading Options Machine Mounted
Measurement Scale / Units Metric
Gage / Instrument Type Gaging System or Station; Digital Transmission Unit
View Details
Analogue Block Gauge - BG - Ametek Solartron Metrology
Ametek Solartron Metrology
Specs
Mounting / Loading Options Machine Mounted
Measurement Scale / Units Metric
Gage / Instrument Type Bore Gage
View Details
Ultrasonic Thickness Gage - 45MG - Evident Scientific
Specs
Mounting / Loading Options Handheld or Portable
Attribute Measurement Capability Thickness Gage
Minimum Graduation / Resolution 3.94E-5 to 0.0039 inch (1.00E-3 to 0.1000 mm)
View Details