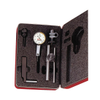
Starrett Dial Test Indicator STR-708ACZ

Description
Dial indicators are capable of measuring small distances between two surfaces that a standard gauge cannot reach. These precision instruments translate the small linear distance into rotational movement and display the measurement on a continuous dial numbered clockwise around the face. Also known as test indicators, dial indicators are frequently used to measure machinery calibrations and equipment tolerances. . The Starrett 708 Dial Test Indicator with Dovetail Mount offers an easy to read angled head and the flexibility of three dovetail mounts. White Dial, .010" Range, .0001" Grad, with Attachments.
Description
Dial indicators are capable of measuring small distances between two surfaces that a standard gauge cannot reach. These precision instruments translate the small linear distance into rotational movement and display the measurement on a continuous dial numbered clockwise around the face. Also known as test indicators, dial indicators are frequently used to measure machinery calibrations and equipment tolerances. . The Starrett 708 Dial Test Indicator with Dovetail Mount offers an easy to read angled head and the flexibility of three dovetail mounts. White Dial, .010" Range, .0001" Grad, with Attachments.

Suppliers

Company
Product
Description
Supplier Links
Dial Test Indicator - STR-708ACZ - Reid Supply
Norton Shores, MI, United States
Dial Test Indicator
STR-708ACZ
Dial Test Indicator STR-708ACZ
Dial indicators are capable of measuring small distances between two surfaces that a standard gauge cannot reach. These precision instruments translate the small linear distance into rotational movement and display the measurement on a continuous dial numbered clockwise around the face. Also known as test indicators, dial indicators are frequently used to measure machinery calibrations and equipment tolerances. . The Starrett 708 Dial Test Indicator with Dovetail Mount offers an easy to read angled head and the flexibility of three dovetail mounts. White Dial, .010" Range, .0001" Grad, with Attachments.

Dial indicators are capable of measuring small distances between two surfaces that a standard gauge cannot reach. These precision instruments translate the small linear distance into rotational movement and display the measurement on a continuous dial numbered clockwise around the face. Also known as test indicators, dial indicators are frequently used to measure machinery calibrations and equipment tolerances.


. The Starrett 708 Dial Test Indicator with Dovetail Mount offers an easy to read angled head and the flexibility of three dovetail mounts. White Dial, .010" Range, .0001" Grad, with Attachments.

Supplier's Site

Technical Specifications

  Reid Supply
Product Category Dimensional Gages and Instruments
Product Number STR-708ACZ
Product Name Dial Test Indicator
Gage / Instrument Type Indicator / Comparator
Unlock Full Specs
to access all available technical data

Similar Products

Reference Test Block -  - Evident Scientific
Evident Scientific
Specs
Gage / Instrument Type Gage Block, Master, or Setting Gage
Gaging Technology Mechanical
Minimum Graduation / Resolution 0.0625 to 5.75 inch (1.59 to 146 mm)
View Details
Gauging System - Equator™ 300 - Renishaw
Specs
Mounting / Loading Options Benchtop or Floor
Measurement Scale / Units Metric
Gage / Instrument Type Gaging System or Station
View Details
Flatness Measurement, Standard Measuring Roll -  - ABB Measurement & Analytics
Specs
Measurement Scale / Units Metric
Gage / Instrument Type Gaging System or Station
Range 1.02 to 2.05 inch (26 to 52 mm)
View Details
Thickness Gauge - PCE-CT 26 - PCE Instruments / PCE Americas Inc.
PCE Instruments / PCE Americas Inc.
Specs
Mounting / Loading Options Handheld or Portable
Measurement Scale / Units Metric
Gaging Technology Electronic
View Details